7370 Keswick Court, Grant
5 Bed // 5 Bath // 5,915 SQ. FT. // Price: $2,790,000
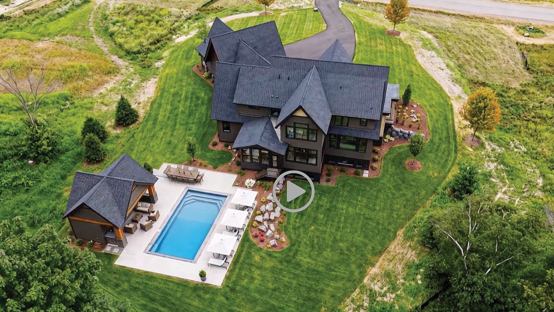

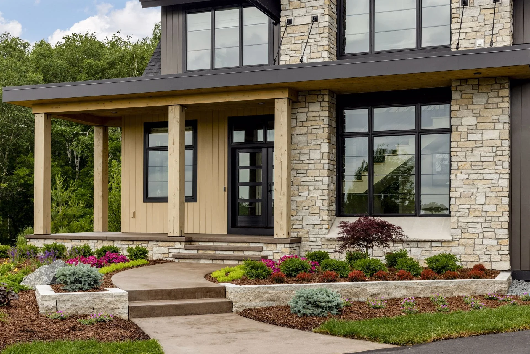
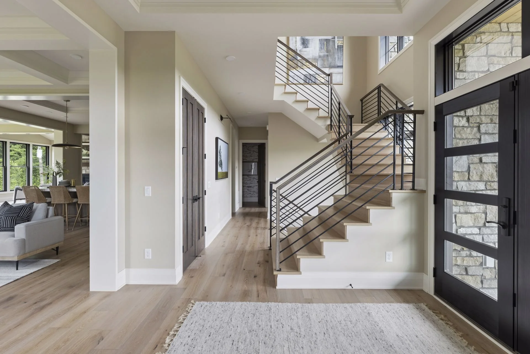
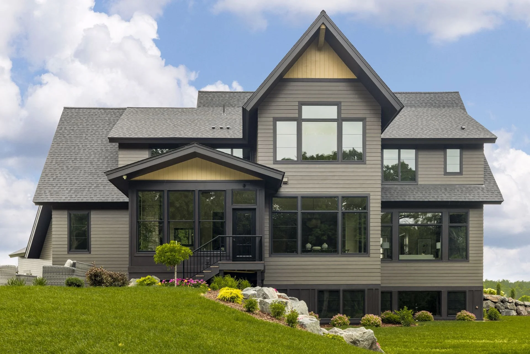
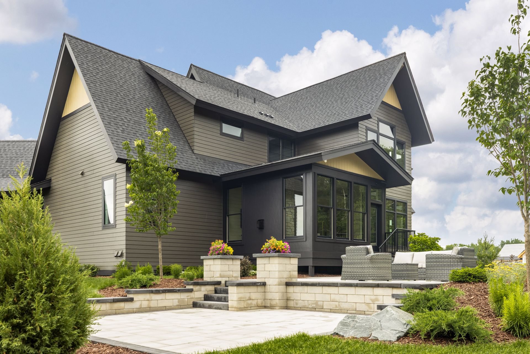
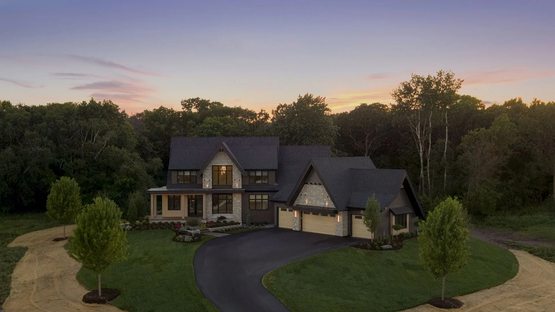
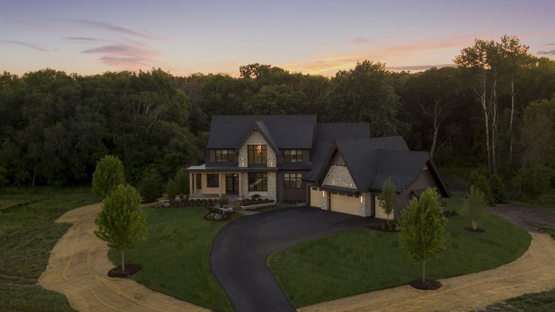
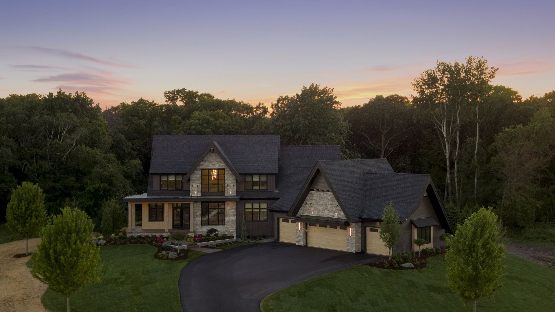
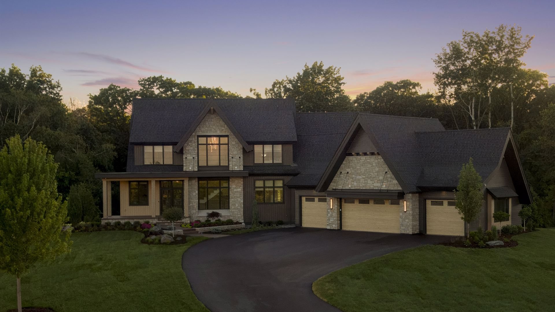
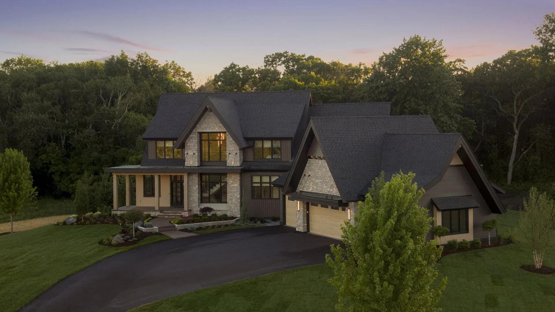
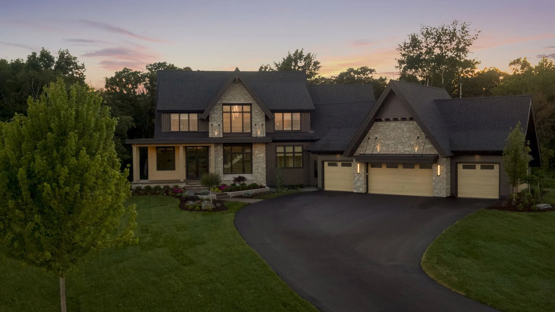
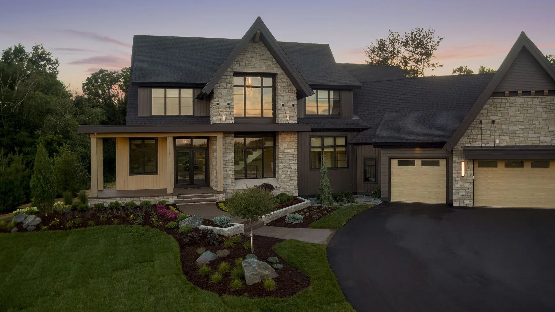

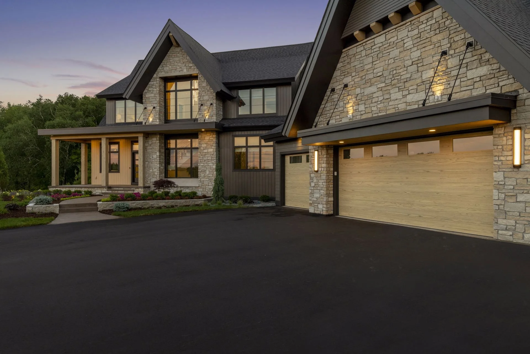
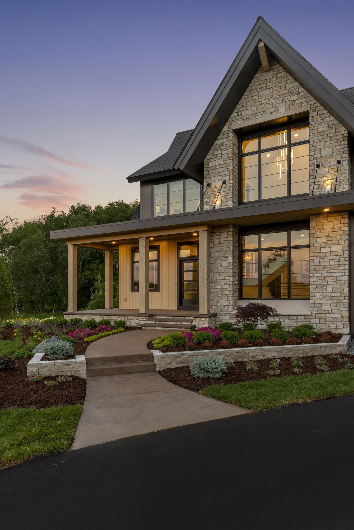
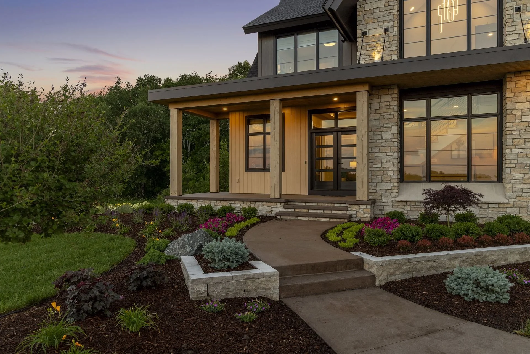
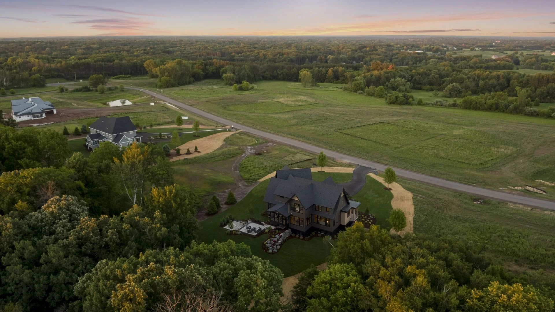
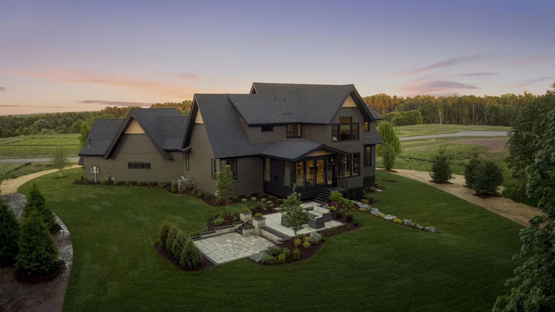
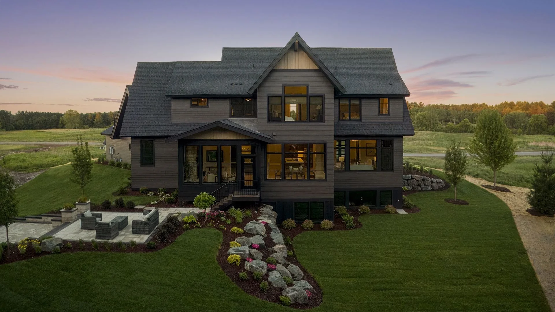
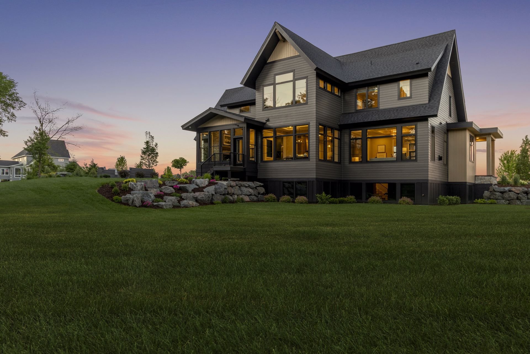
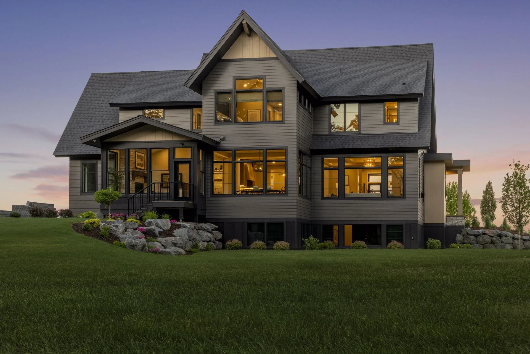
Where Architecture Meets the Landscape
kitchen
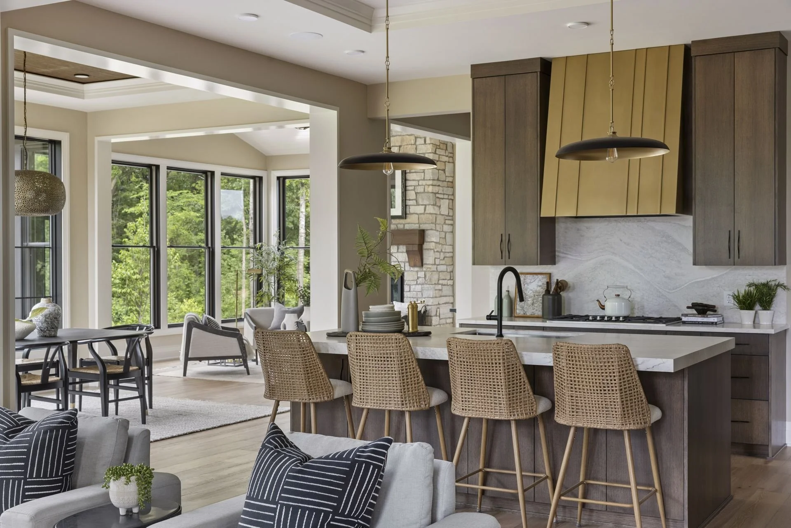
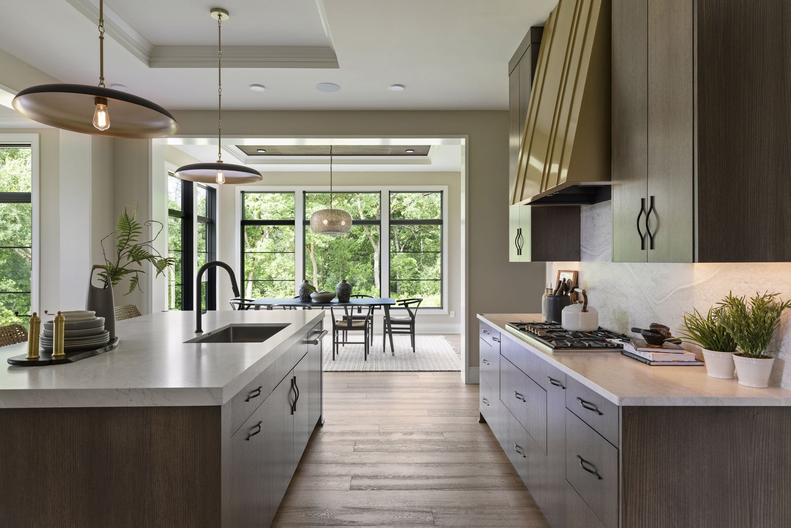
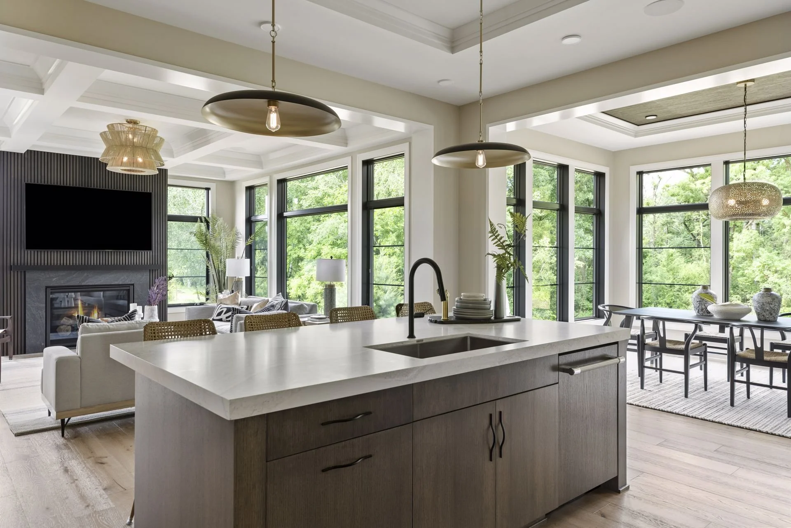
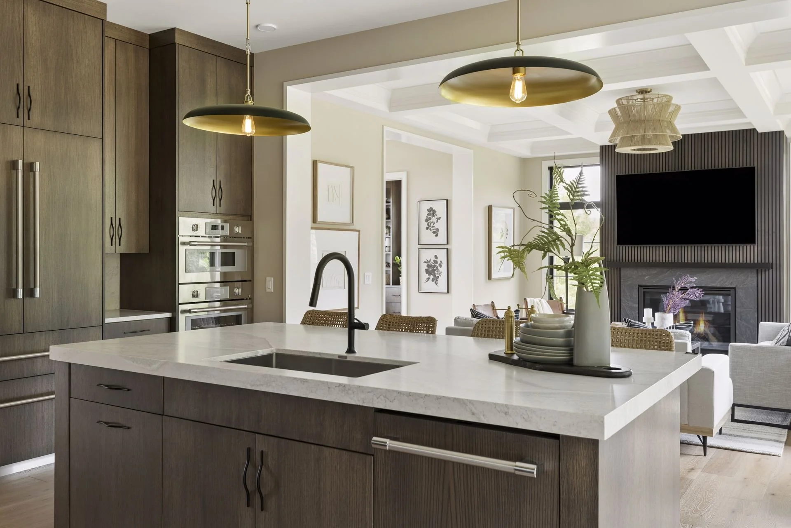
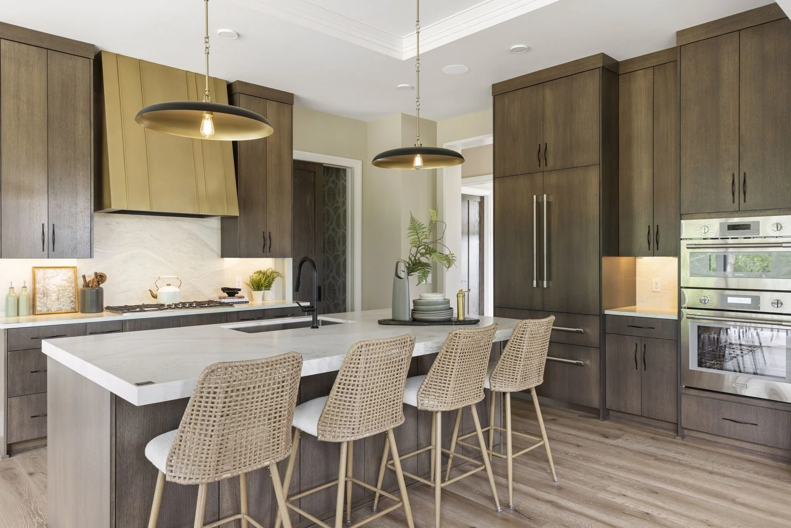
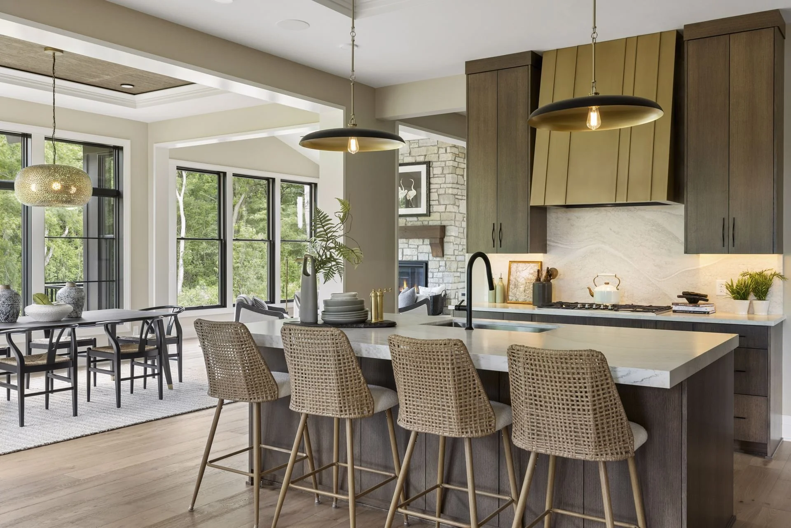
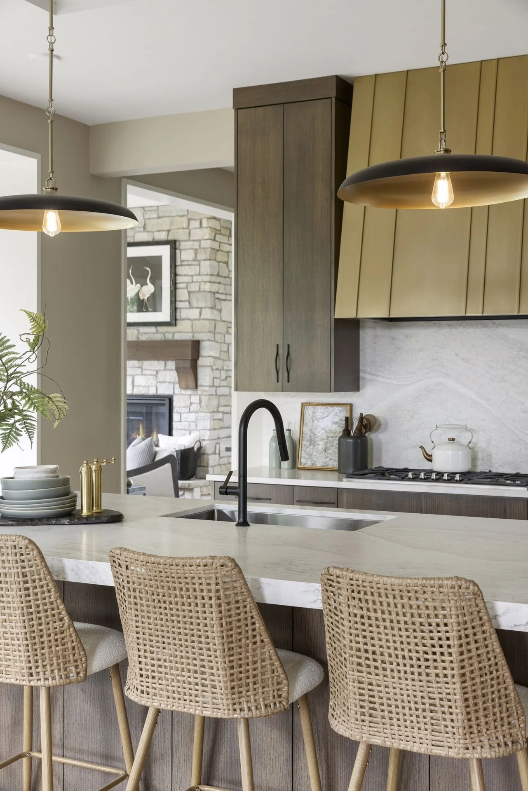
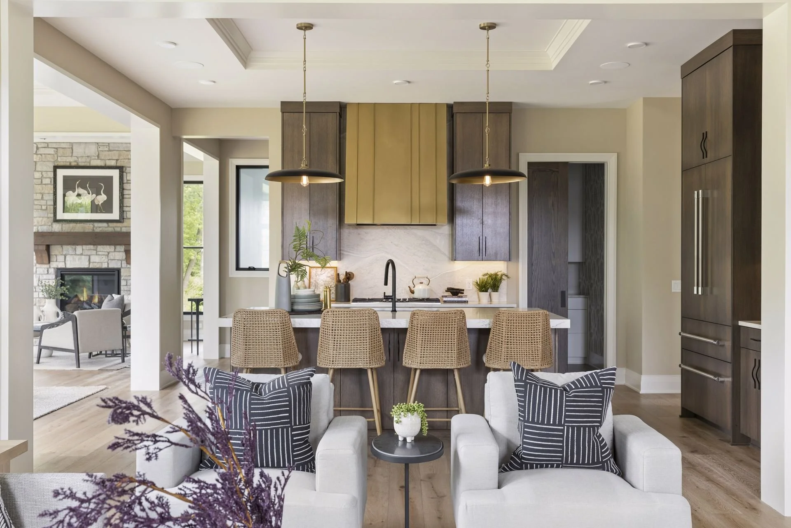
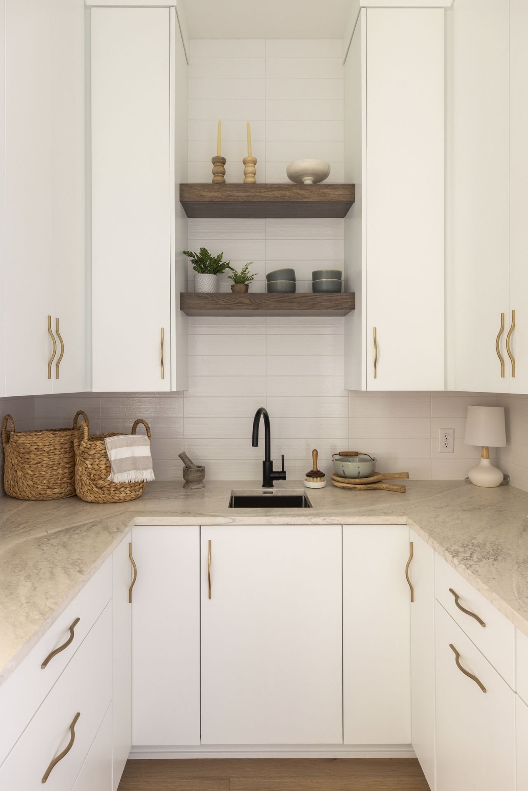
A generous island positions the kitchen at the center of daily life, offering uninterrupted sightlines to the living room, dining room, and sunroom beyond. Rift-cut red oak cabinetry brings warmth and timeless character, while a thoughtfully designed scullery keeps preparation and cleanup tucked discreetly behind the scenes. Whether hosting a holiday gathering, helping with homework after school, or serving appetizers before dinner, this is the space where everyone naturally comes together.
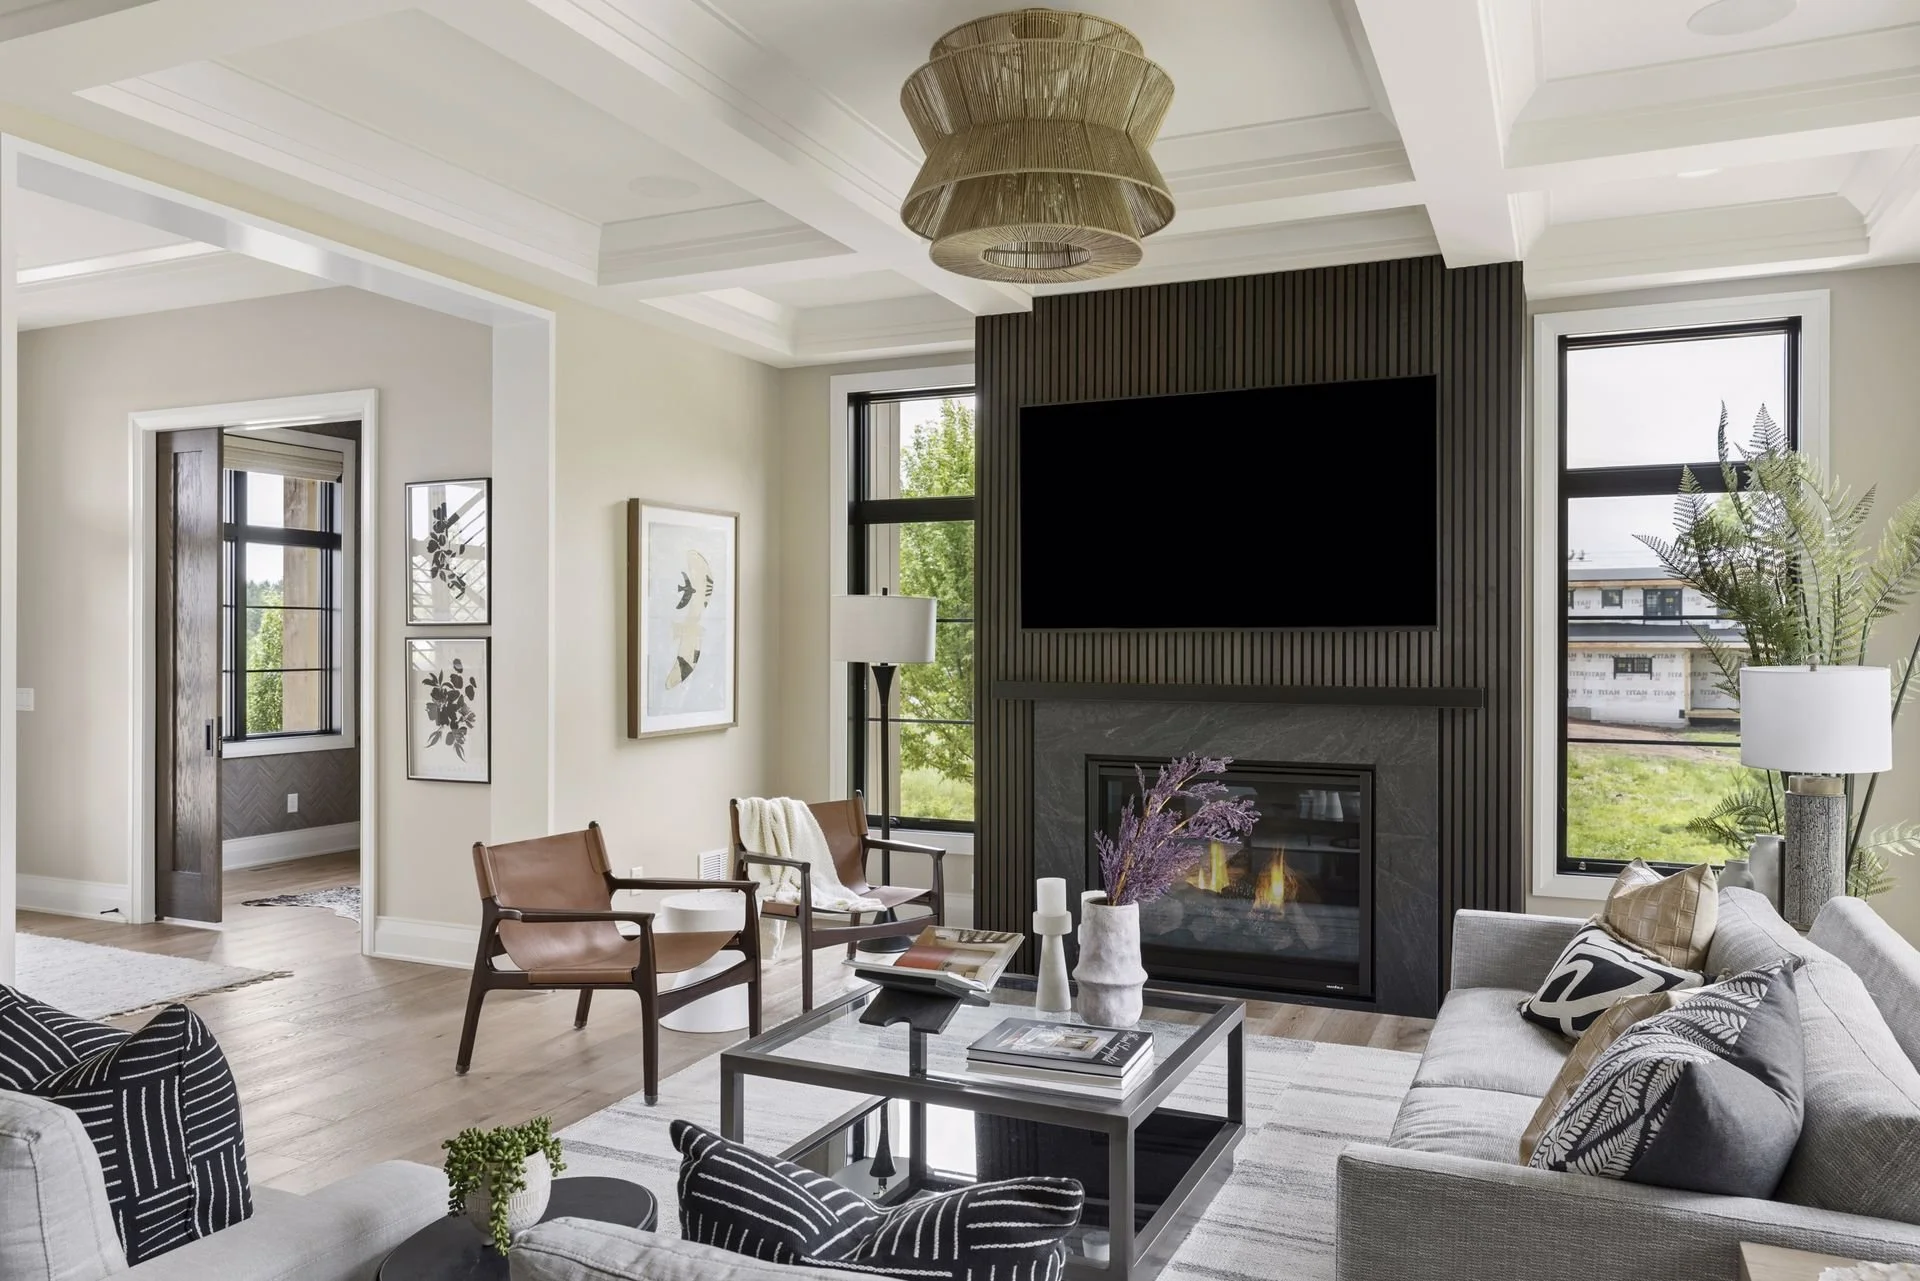
living room
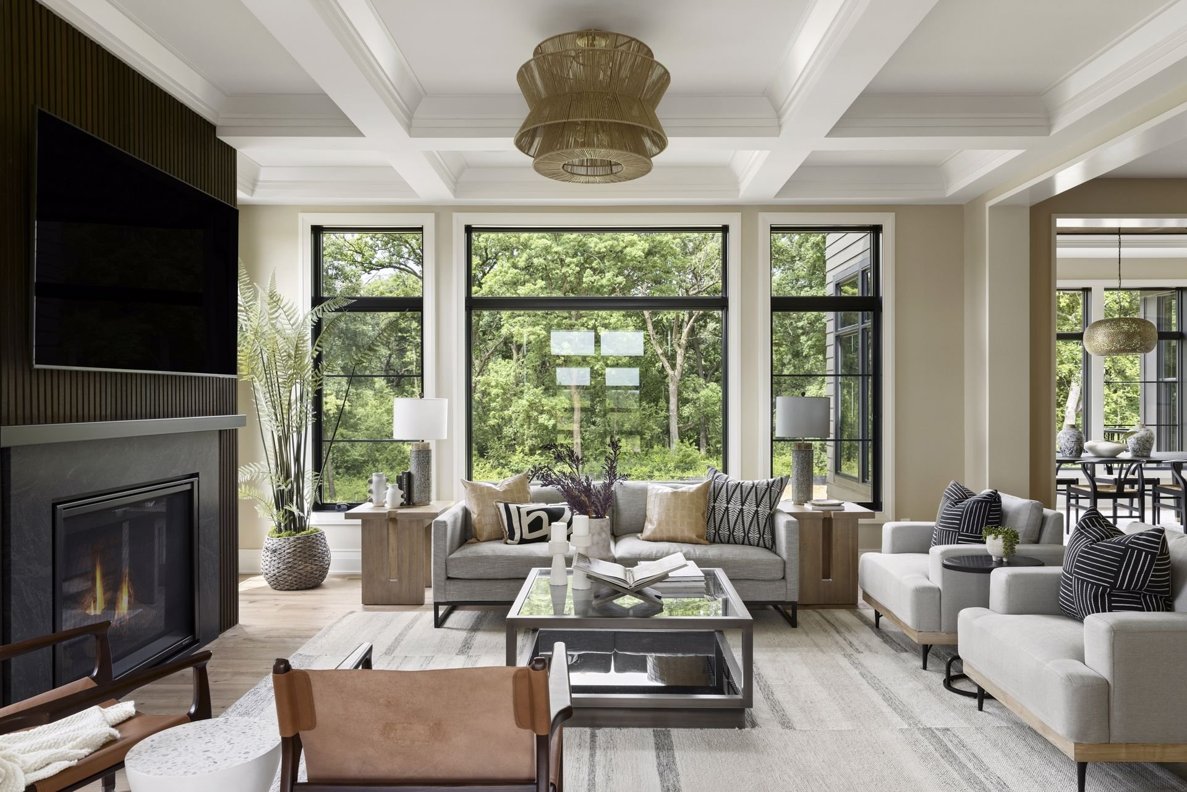
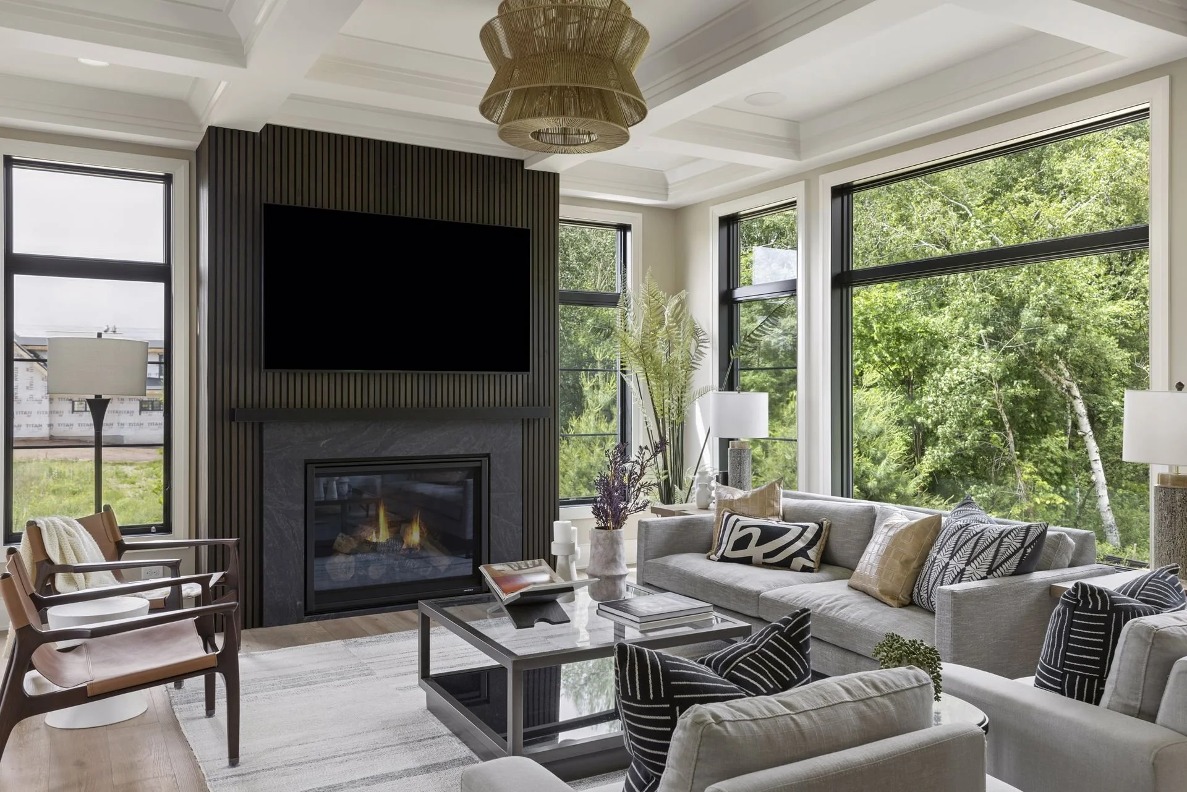
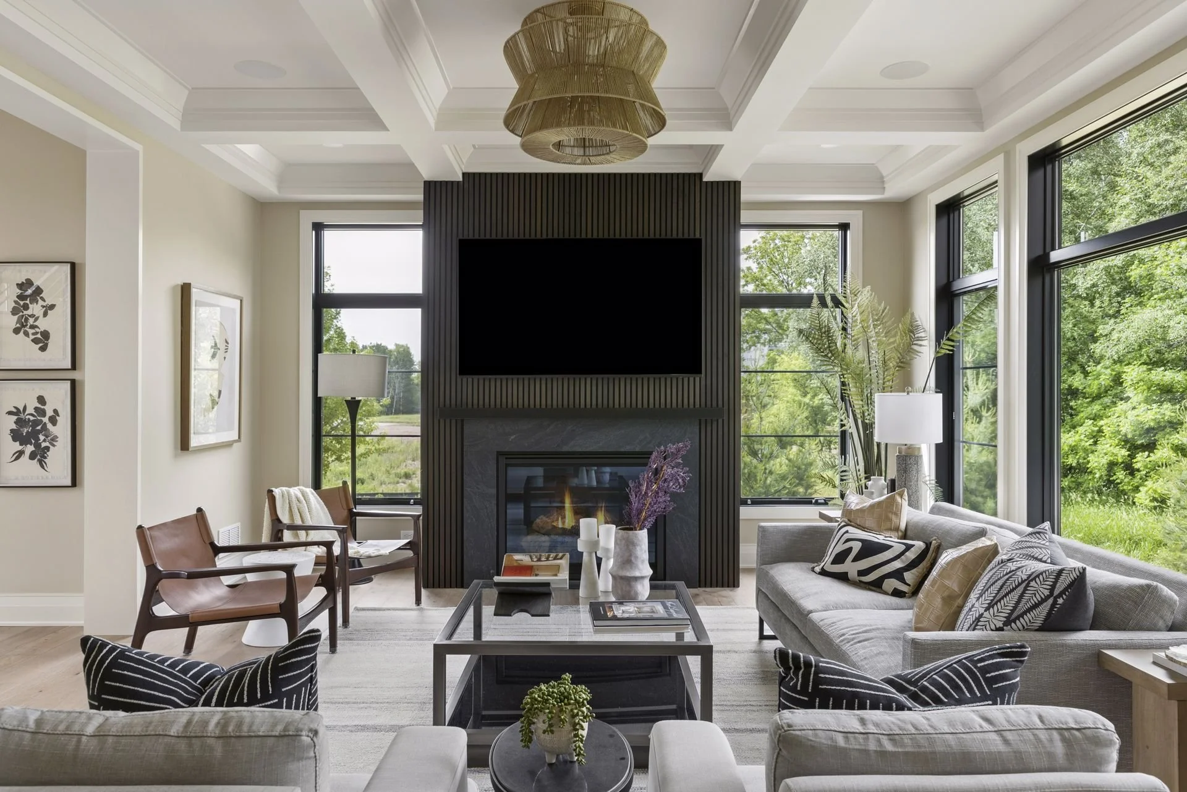
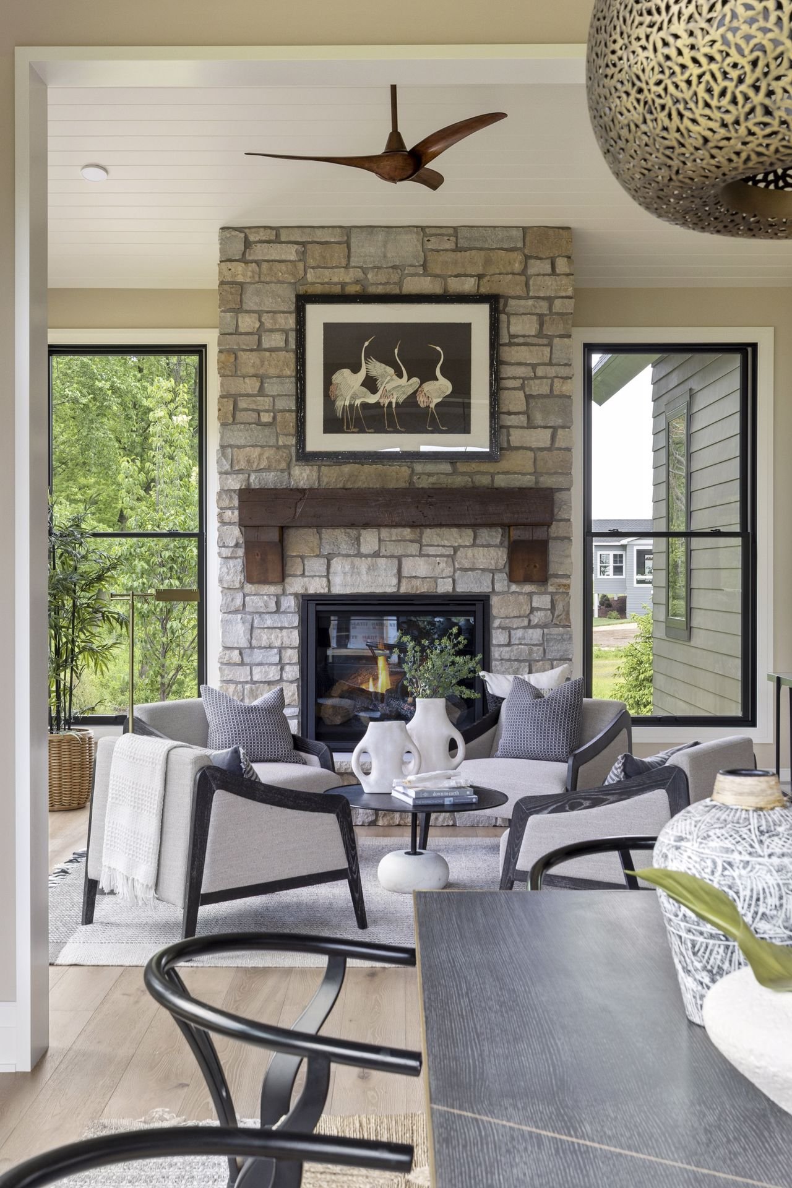
Expansive windows frame the wooded landscape as living artwork, with every season offering a new perspective. A fireplace anchors the space, while western exposure fills the room with natural light before giving way to spectacular sunsets.
dining room
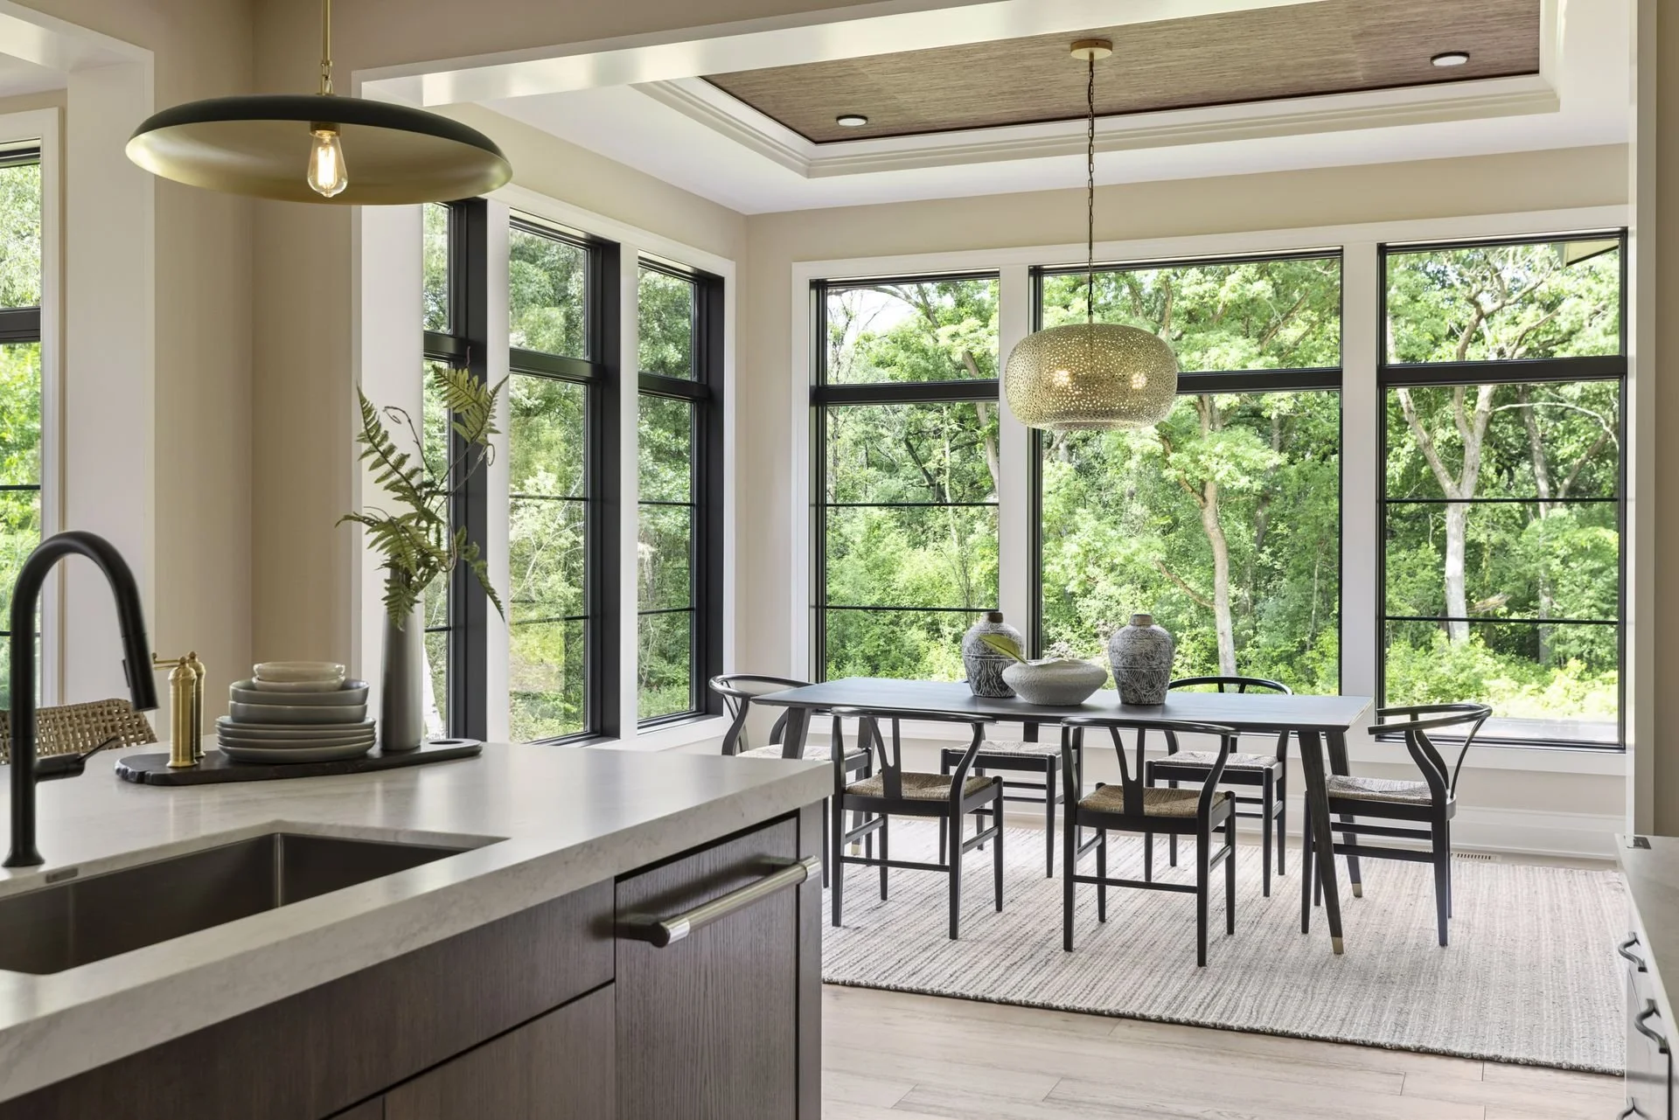
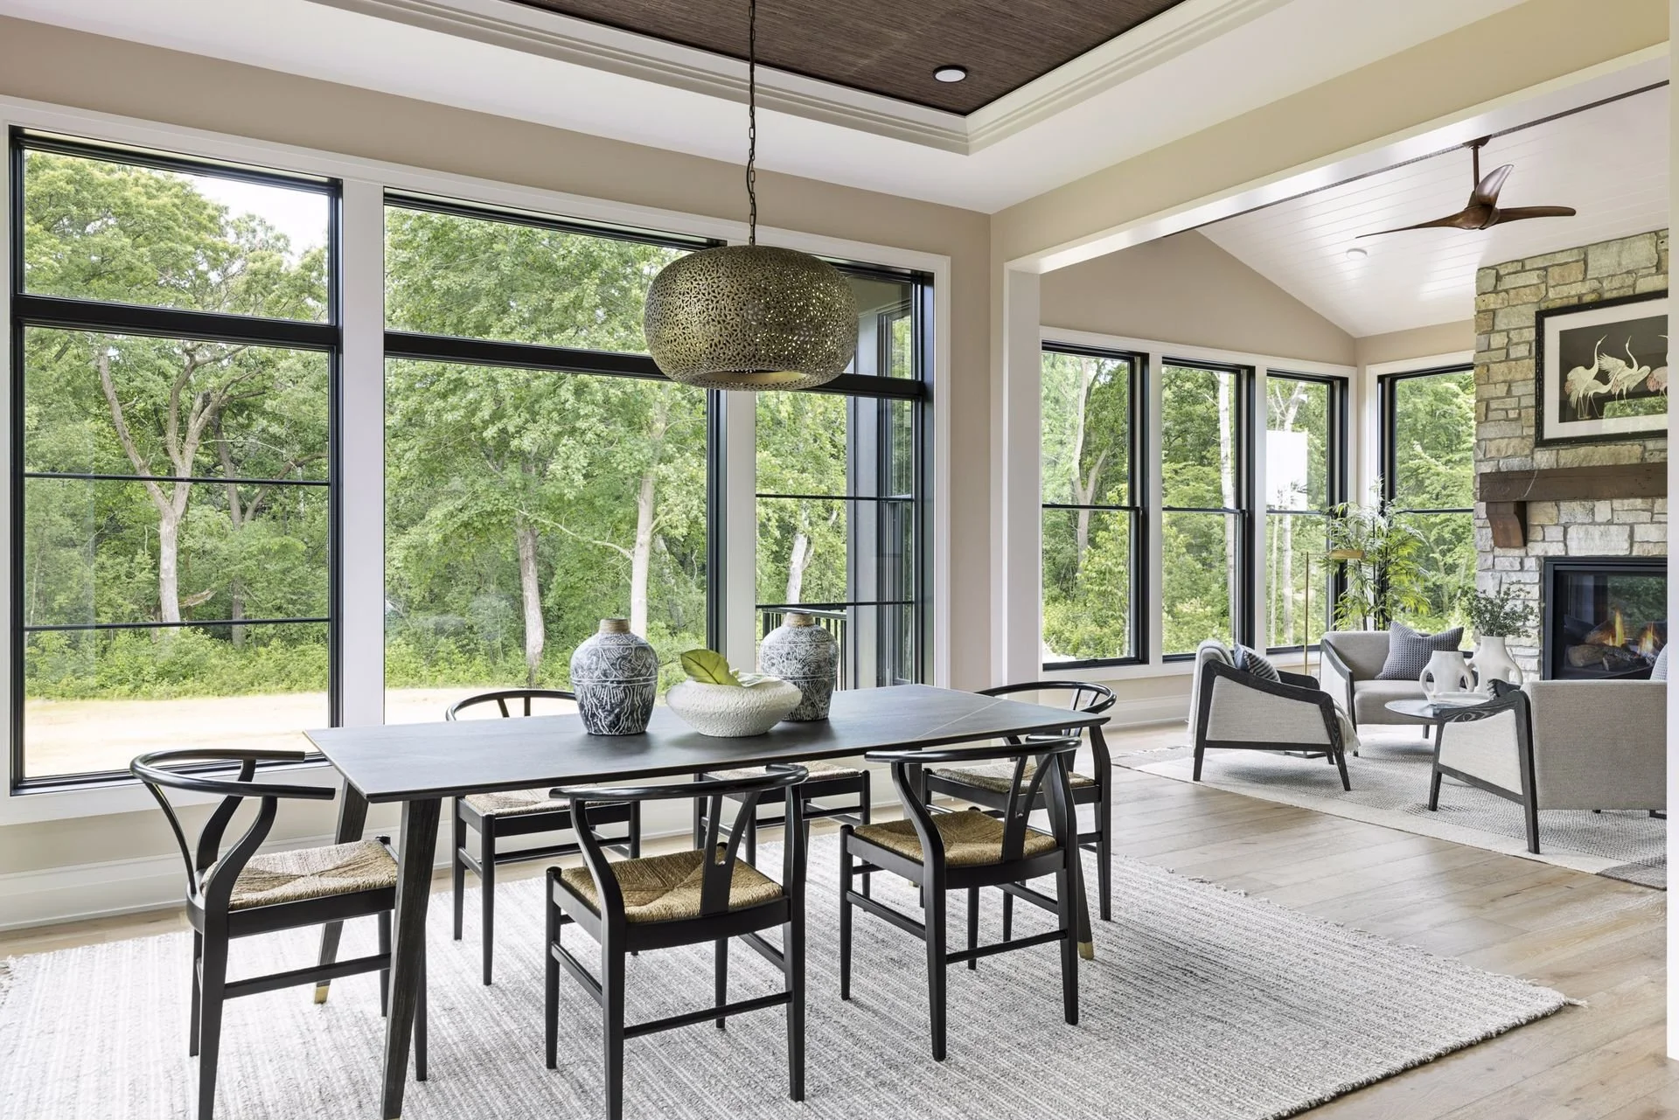
Beautiful surroundings have a way of elevating even the simplest moments. Here, every meal is accompanied by peaceful views that transform everyday dining into an experience. From quiet breakfasts to formal dinners, the dining room offers a front-row seat to the changing seasons, reminding you that some of life’s best moments happen around the table.
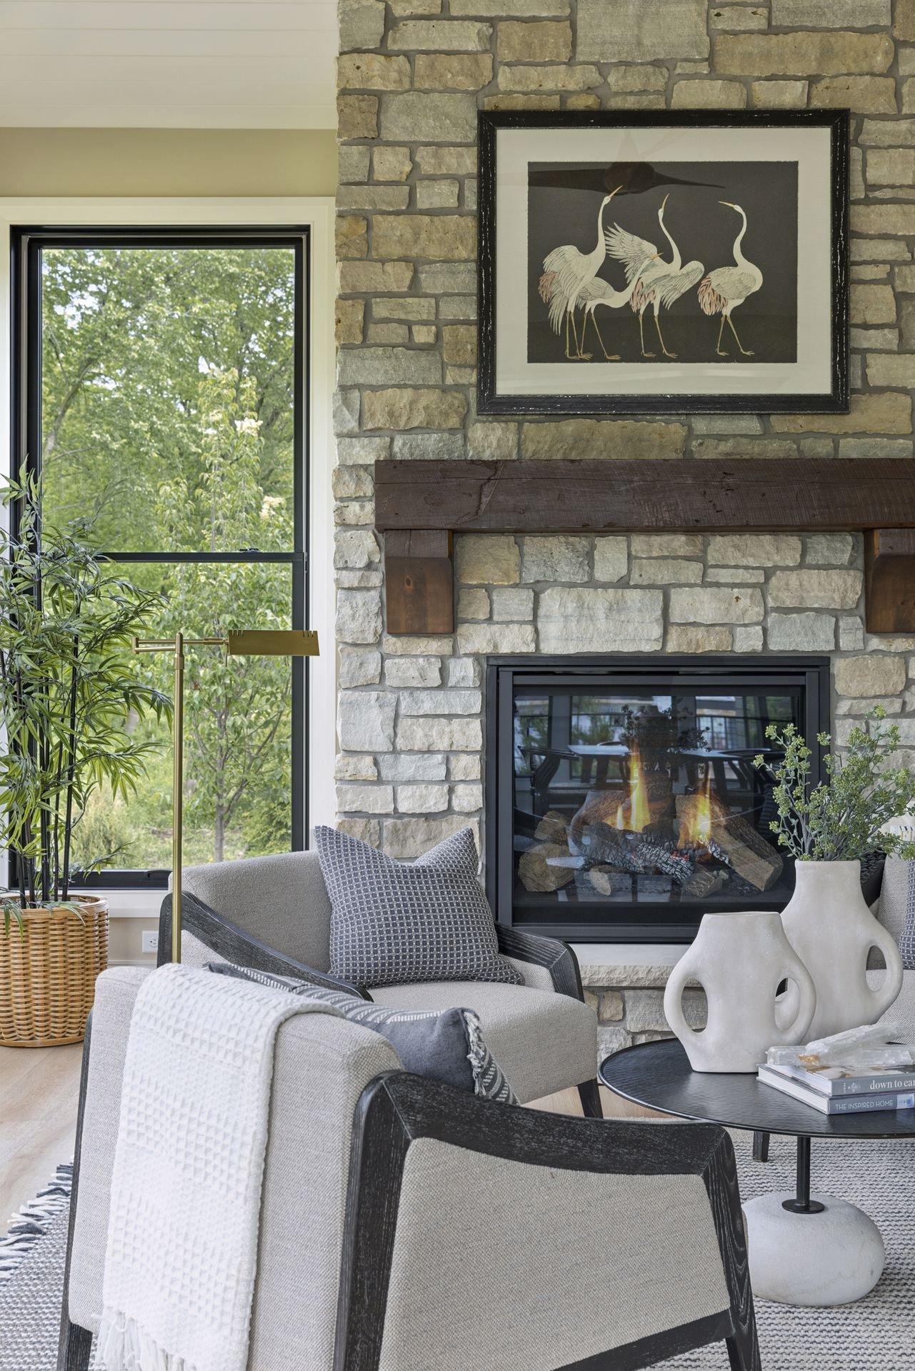

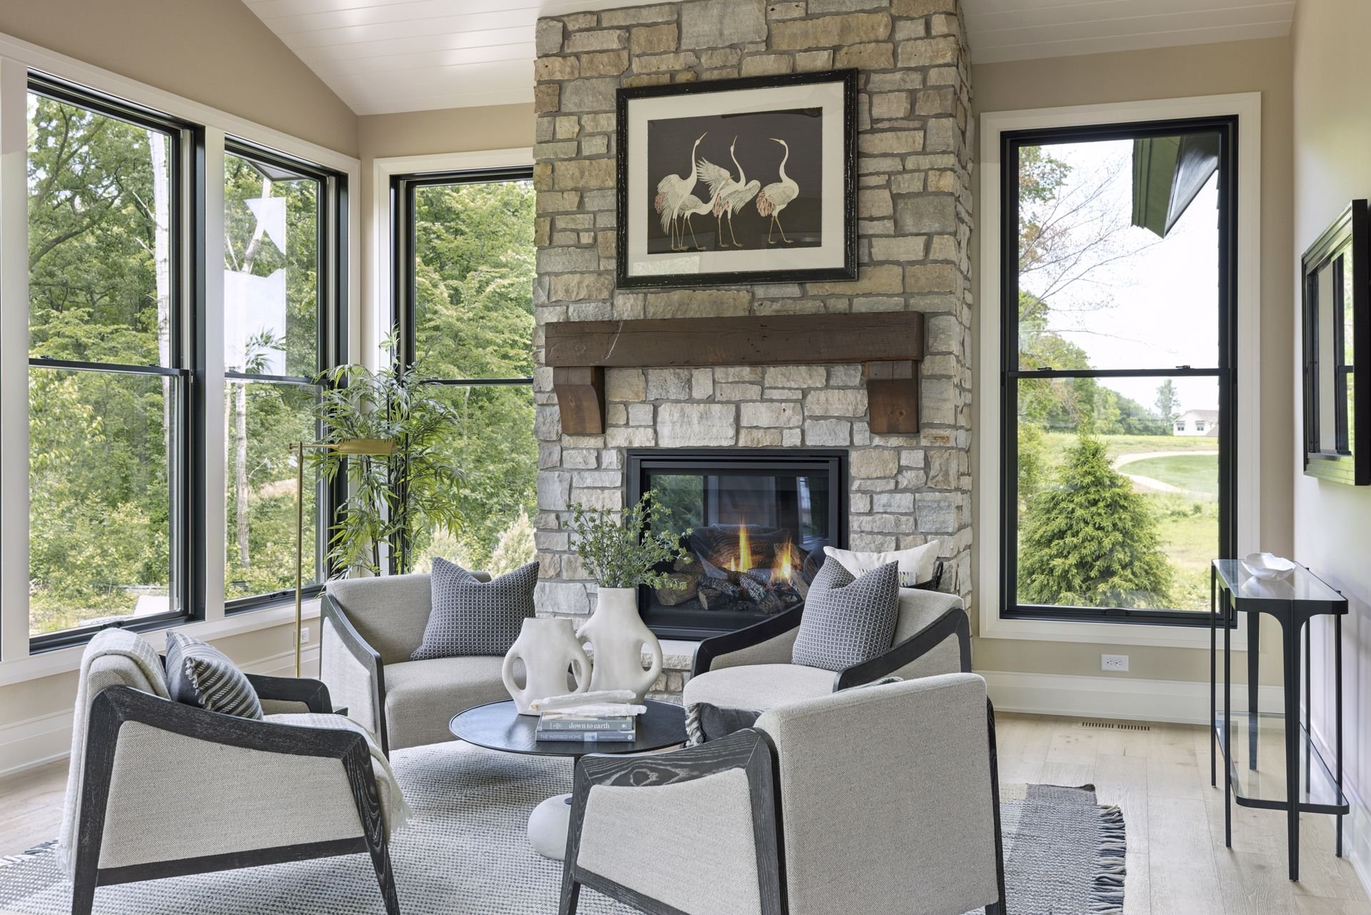
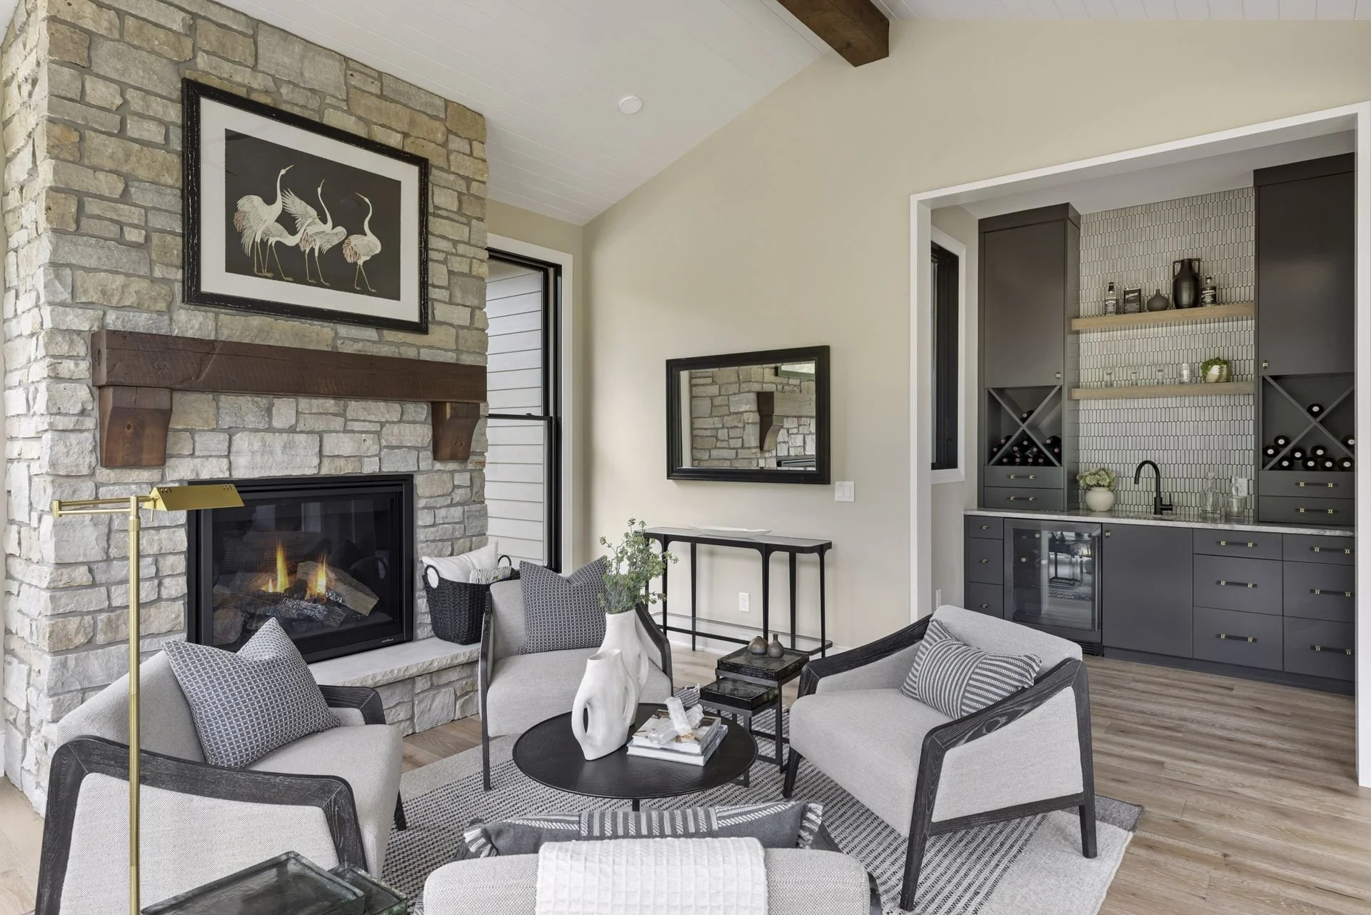
sunroom
The sunroom captures the best moments of the day. From the first cup of coffee to a glass of wine at sunset, it’s a space that invites you to slow down and appreciate the beauty beyond the windows. An adjoining wet bar keeps refreshments close at hand, while doors to the patio invite gatherings to spill outdoors.
primary suite
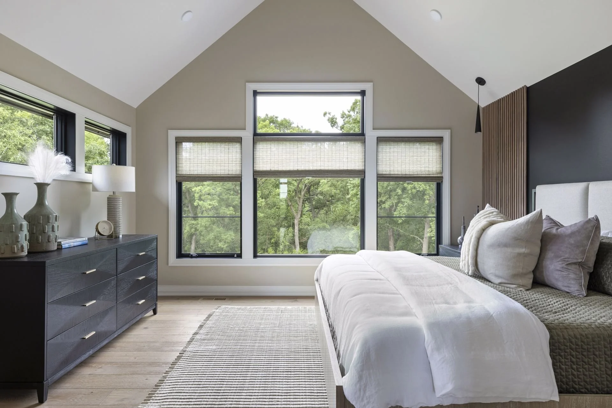
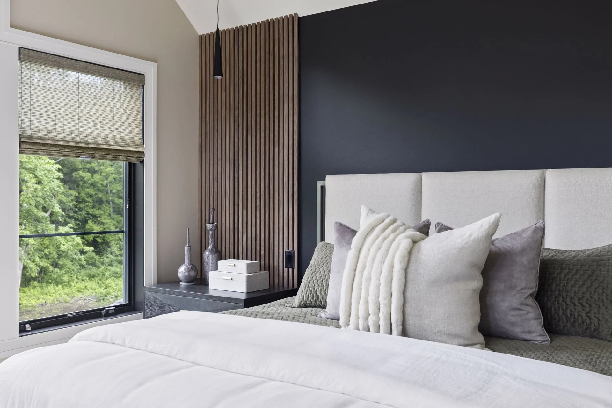
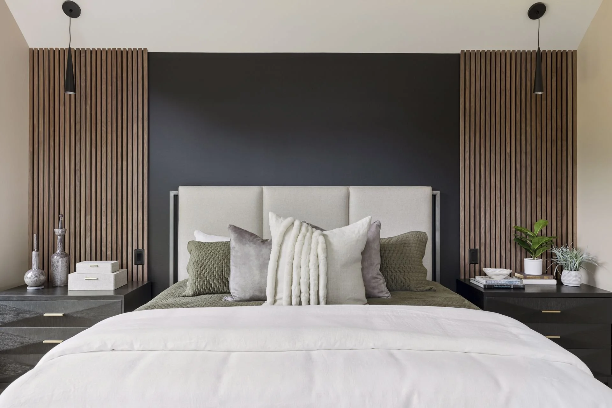
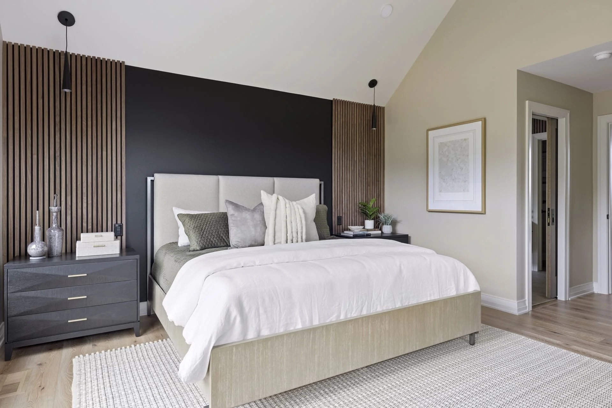
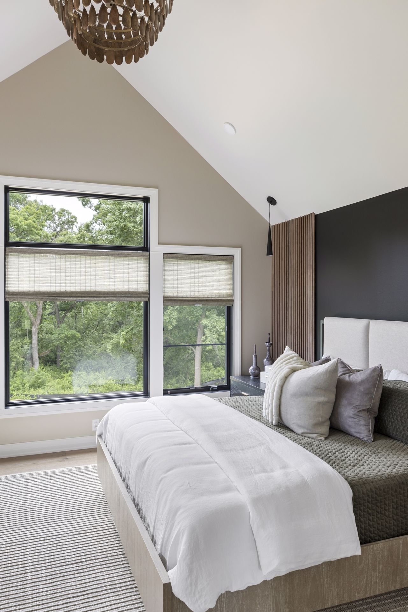
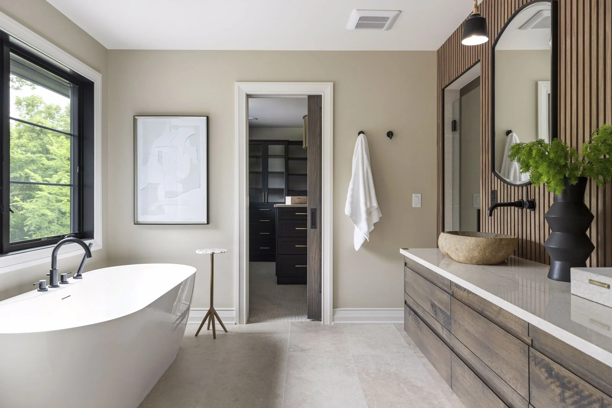
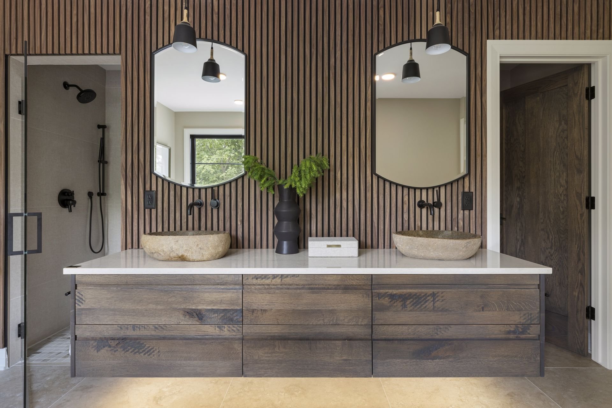
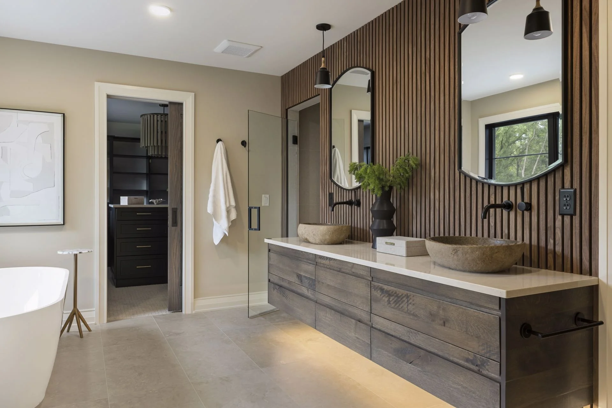
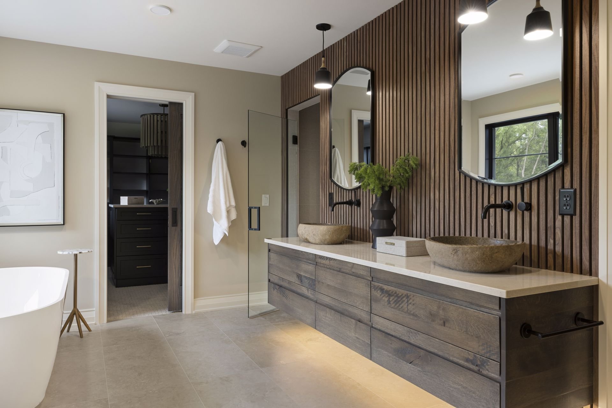
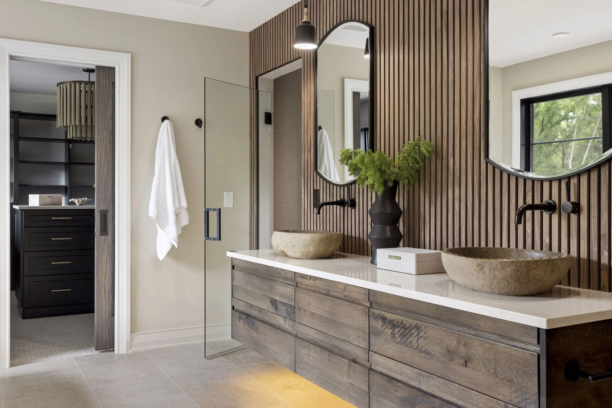
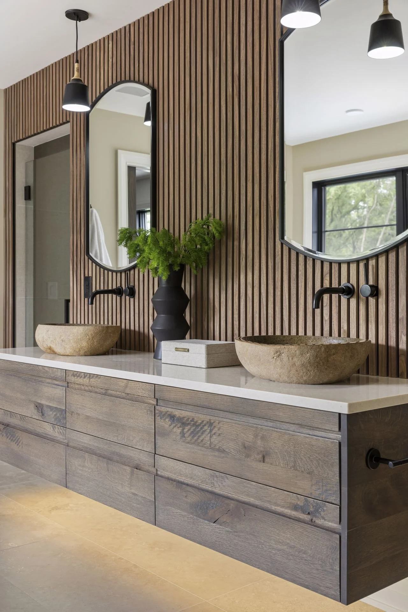
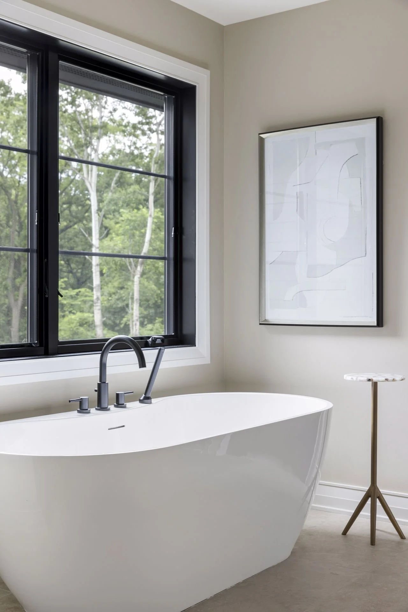
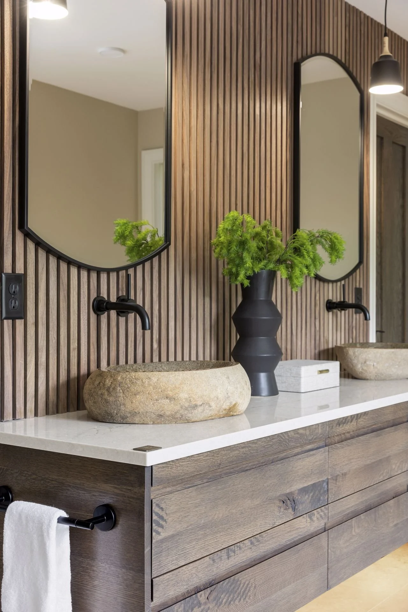
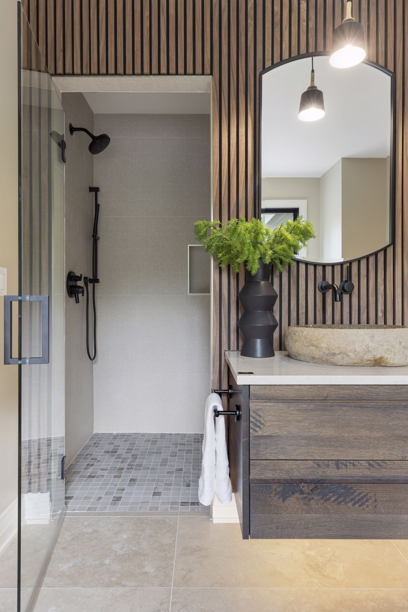
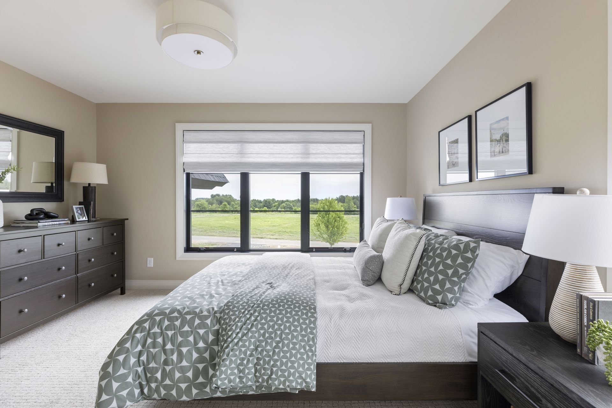
The primary suite was designed with one priority in mind — the view. Long before you notice the finishes, you’ll notice the landscape beyond the windows. The spa-inspired bath, complete with a soaking tub, walk-in shower and heated floors, simply makes it that much harder to leave.
lower level
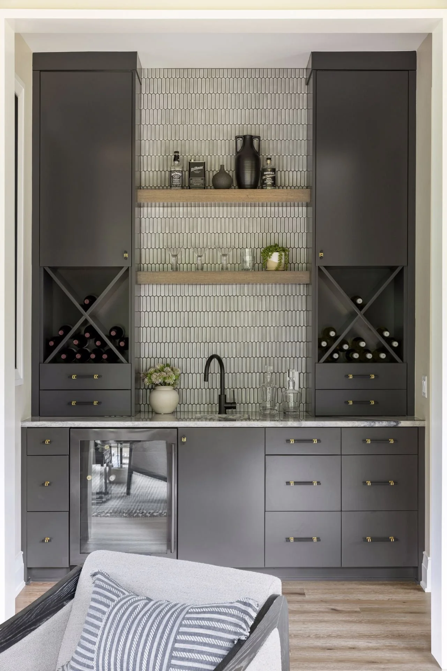
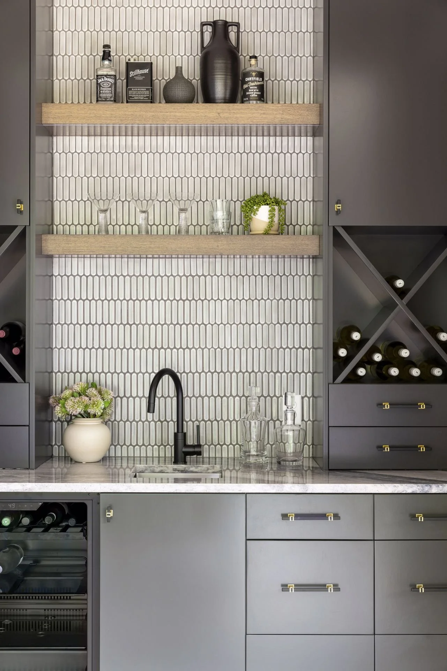
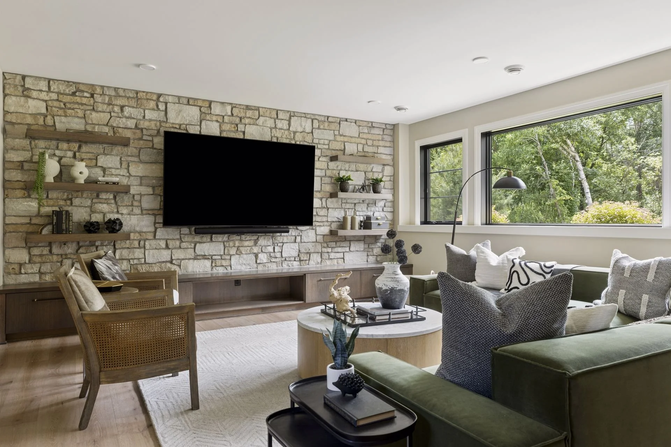
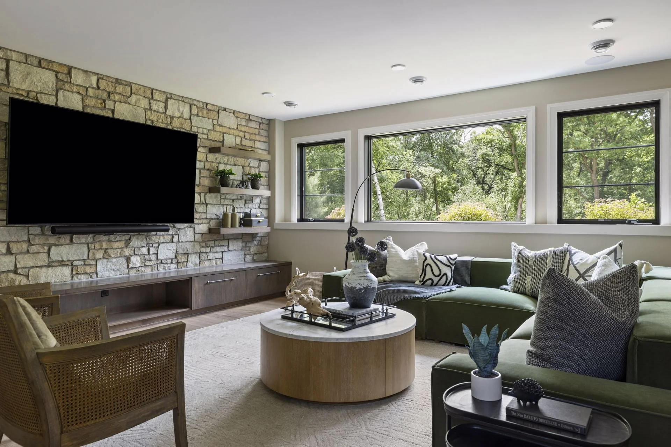
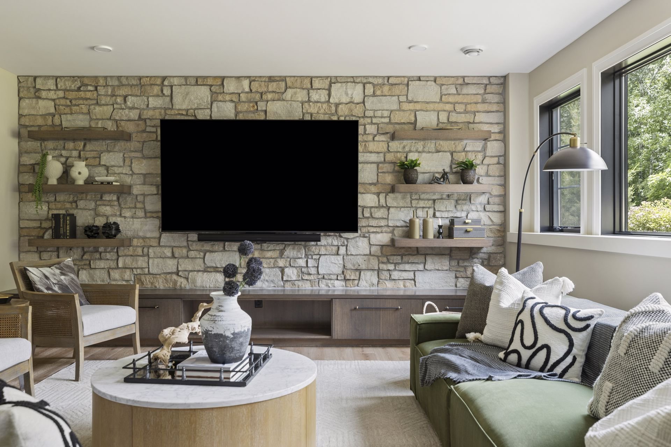
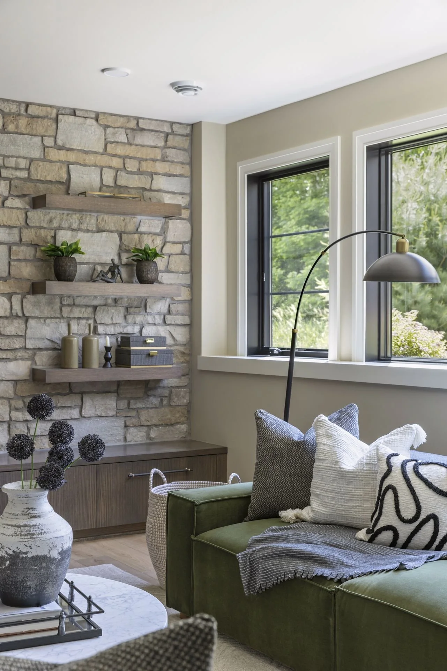
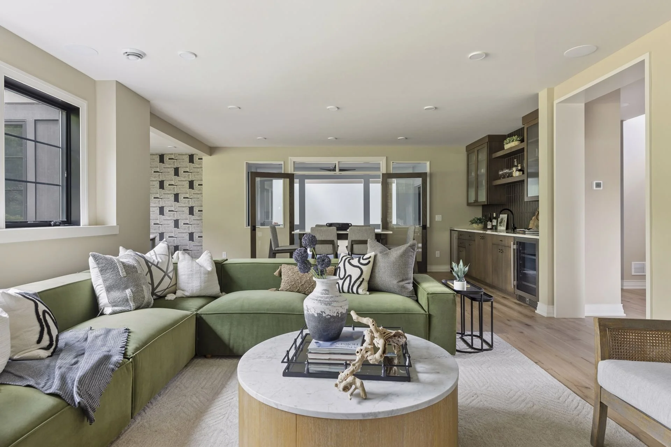
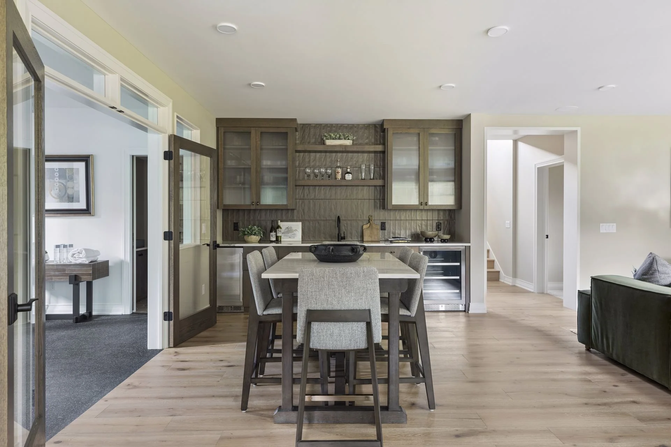
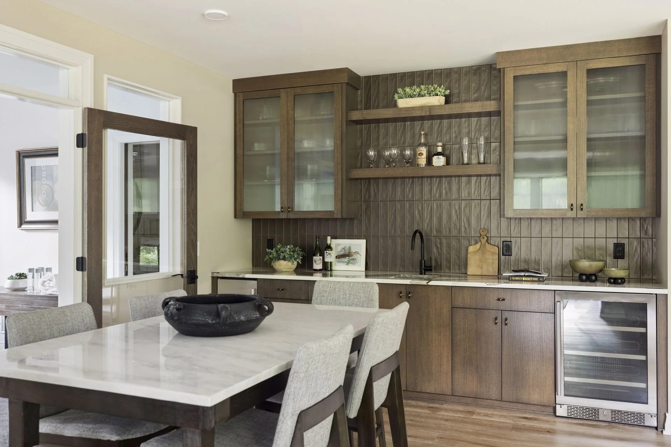
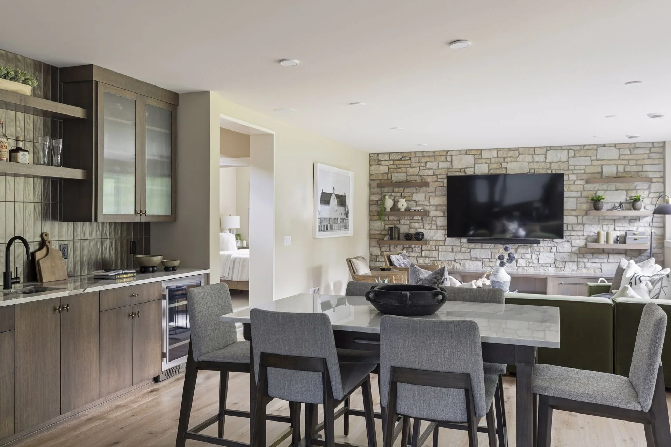
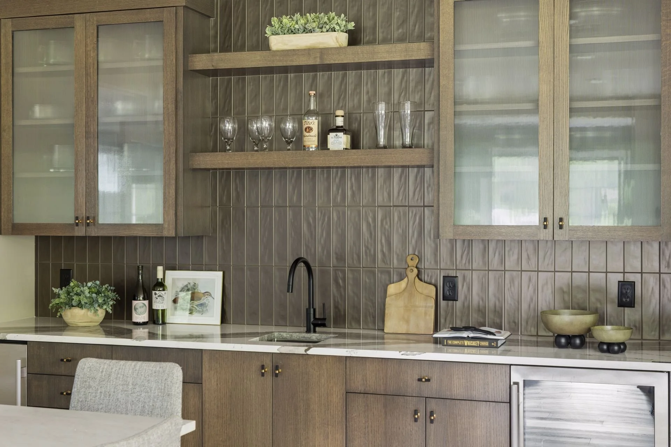
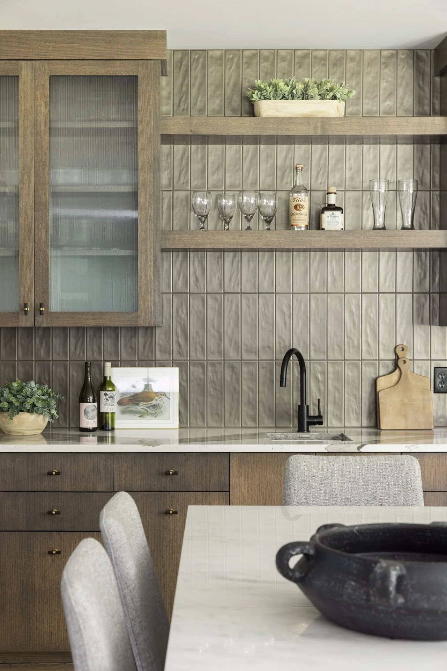
The evening doesn’t end after dinner — it simply moves downstairs. A beautifully appointed bar anchors the lower level, creating a natural gathering place for cocktails, conversation, and celebration. Whether hosting game day, or winding down with friends, it’s a space designed to be enjoyed long after the last course is served.
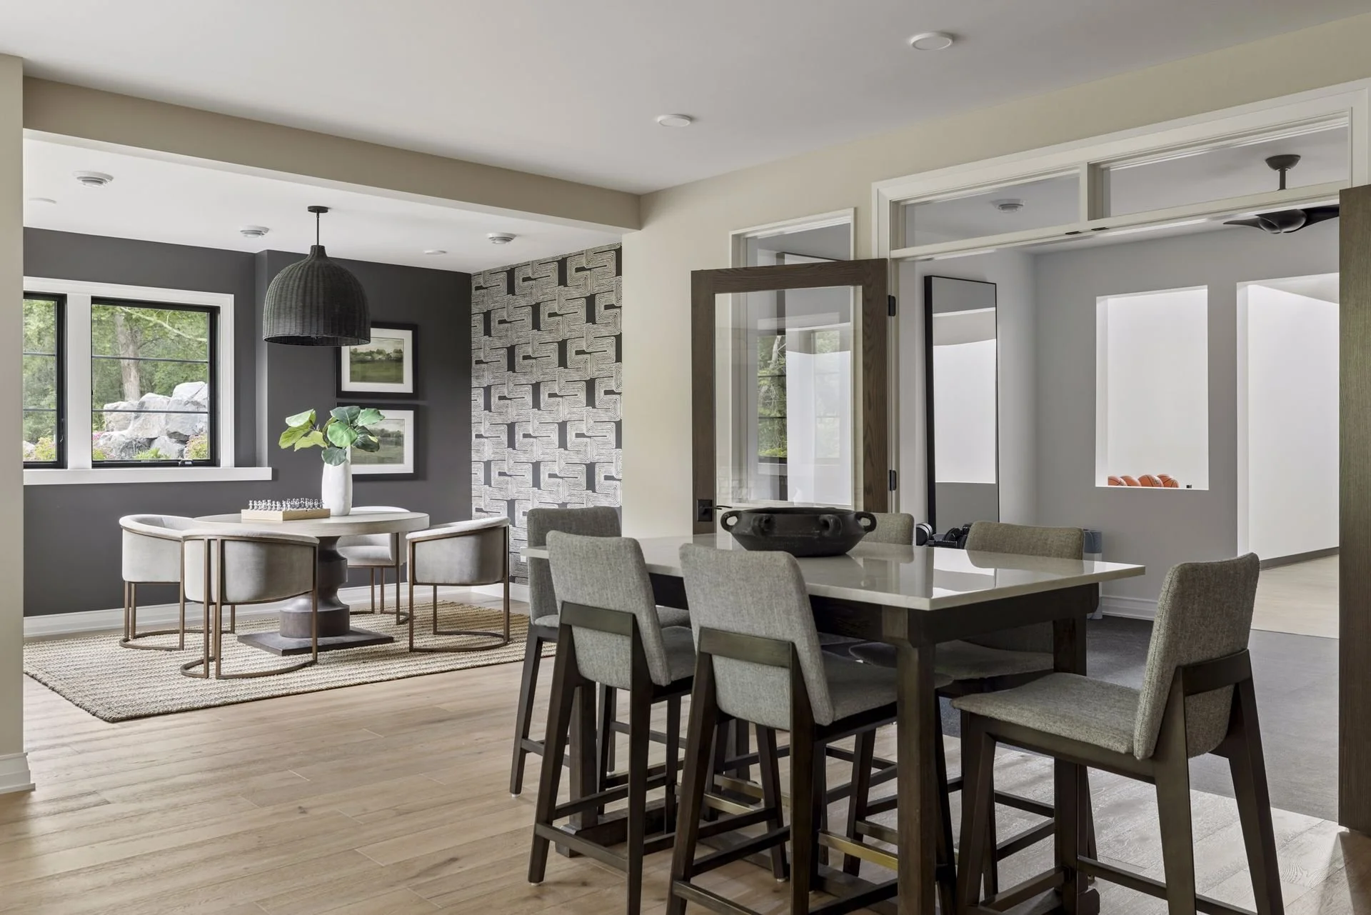
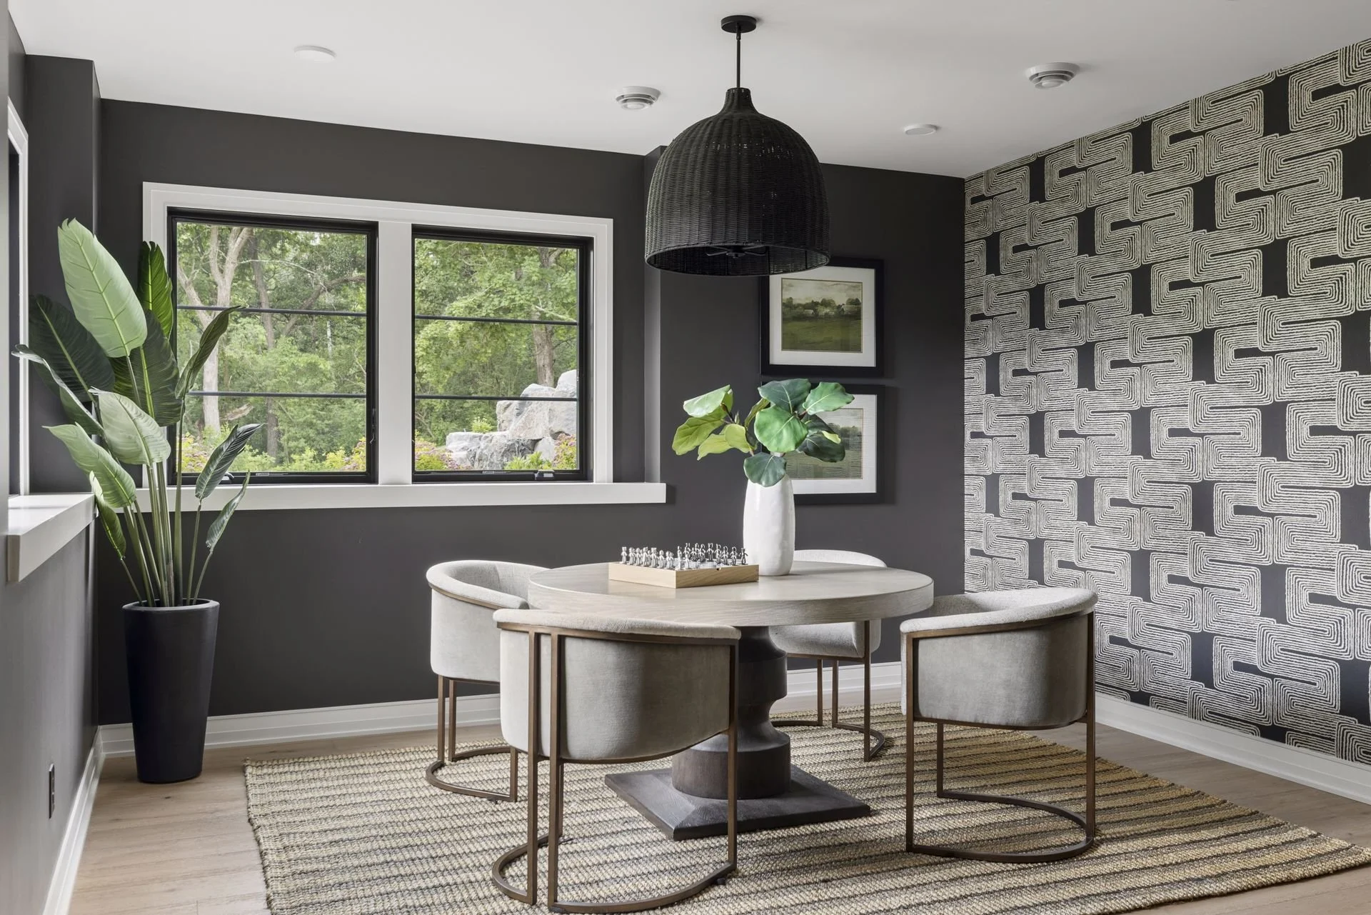
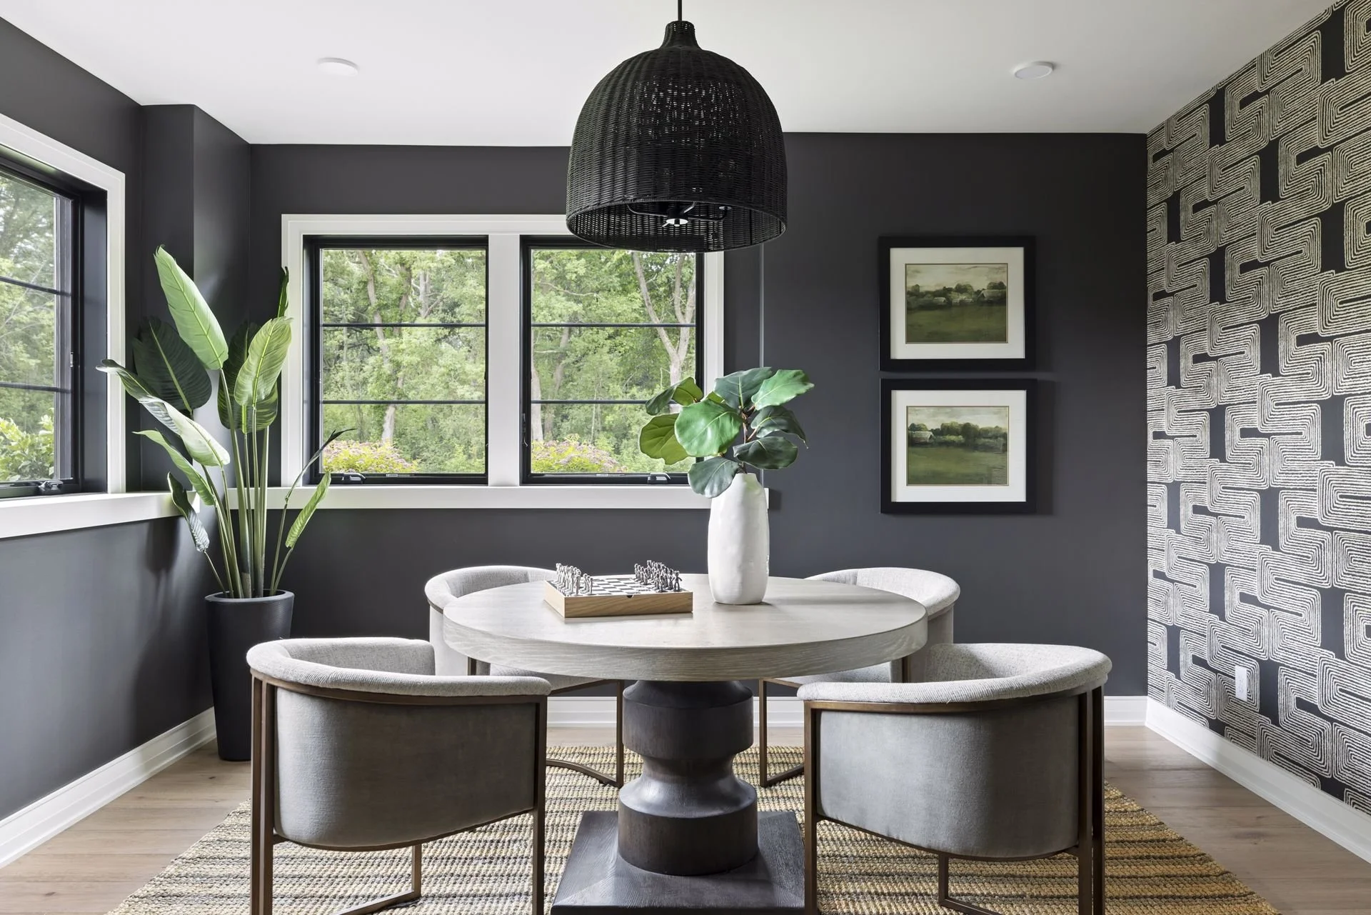
There’s something timeless about gathering around a game table. Designed for everything from poker nights to puzzles and board games, this inviting space encourages guests to settle in, stay awhile, and make memories one hand at a time.
HOME GYM & SPORT COURT
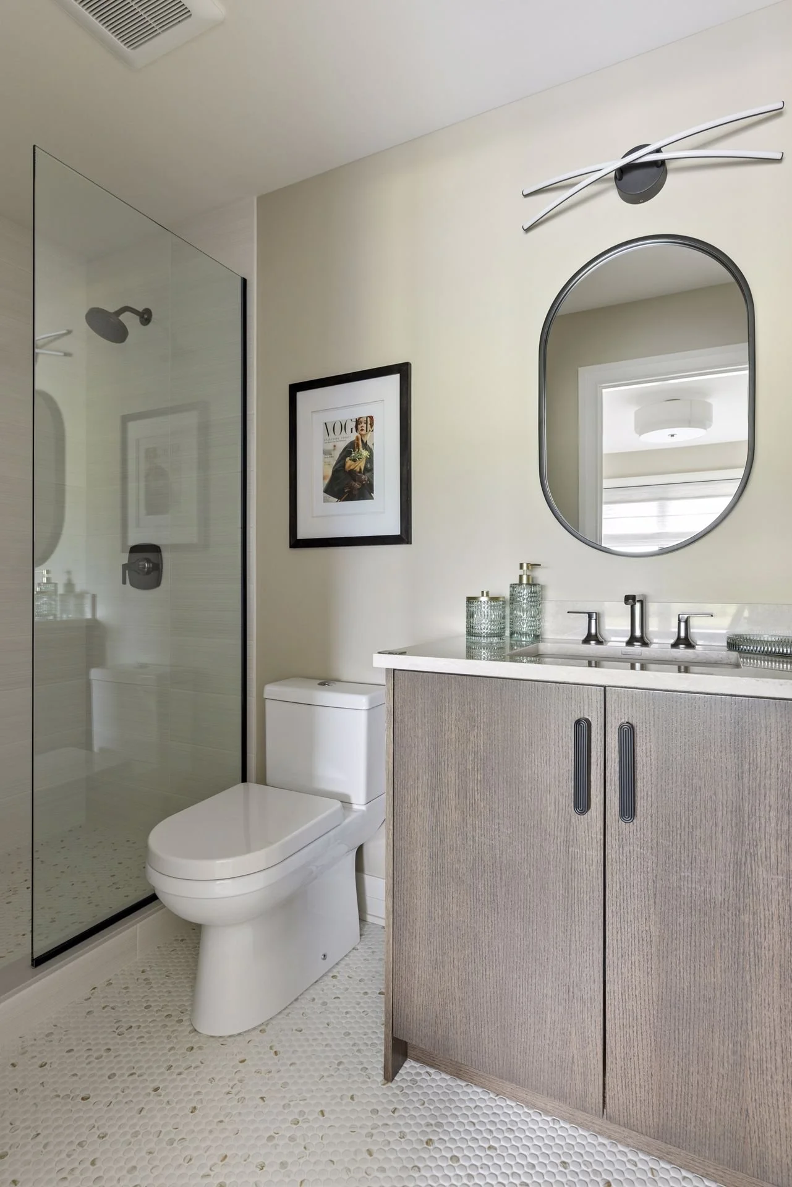
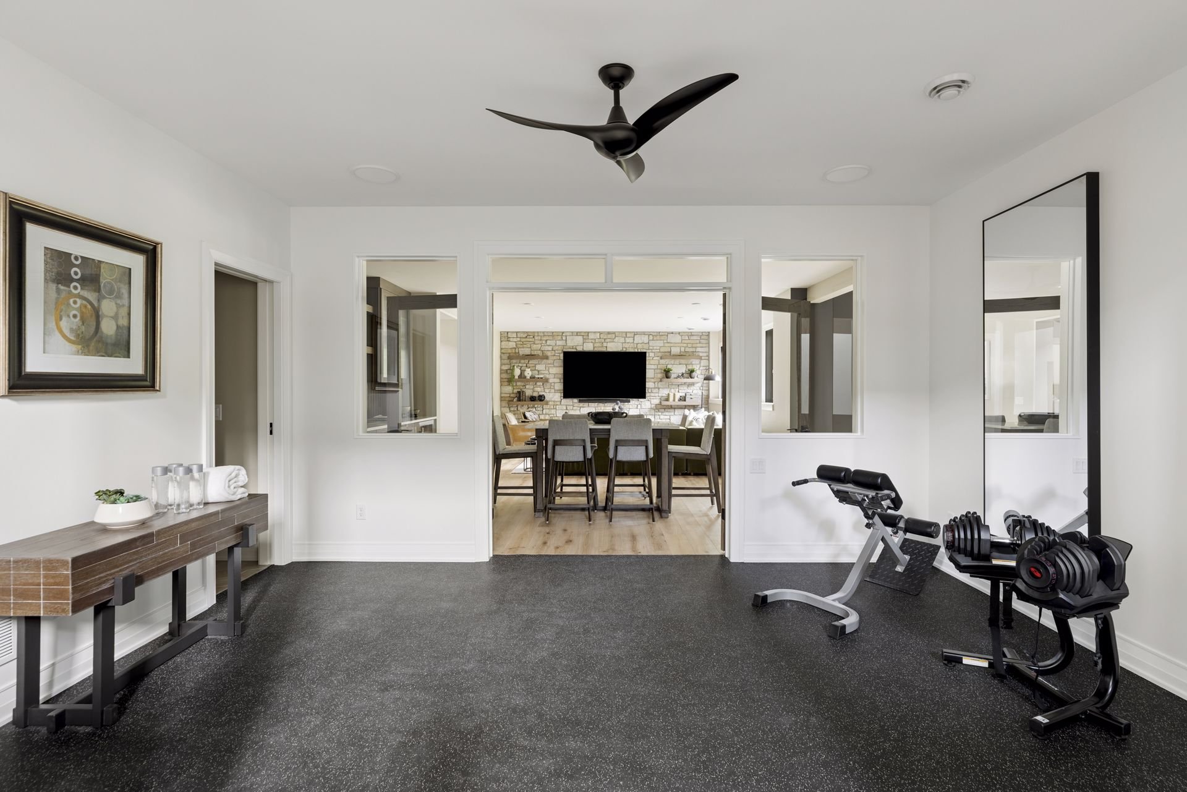
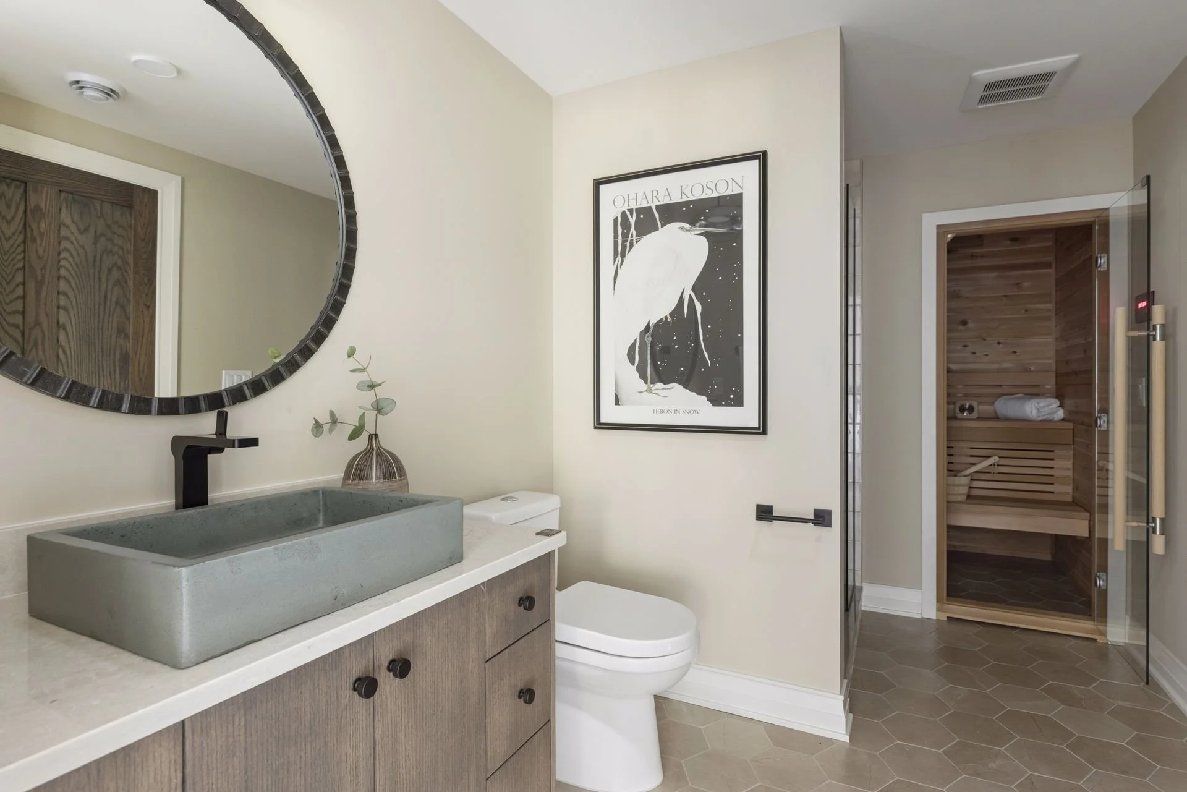
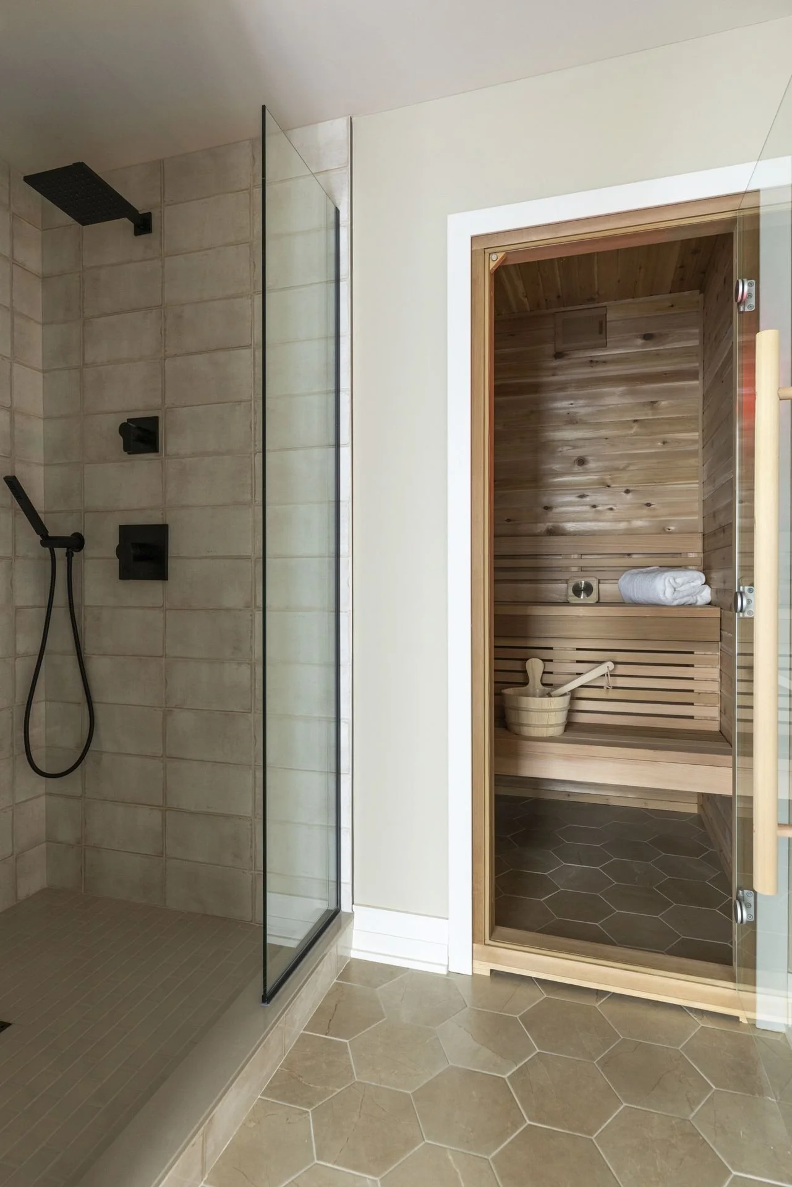
The luxury isn’t having a home gym — it’s having the freedom to use it whenever you choose. This wellness suite offers a dedicated exercise room that can be closed off for focused workouts. An adjoining bathroom with a spacious walk-in shower and sauna completes the experience, bringing the amenities of a private health club into the comfort of home.
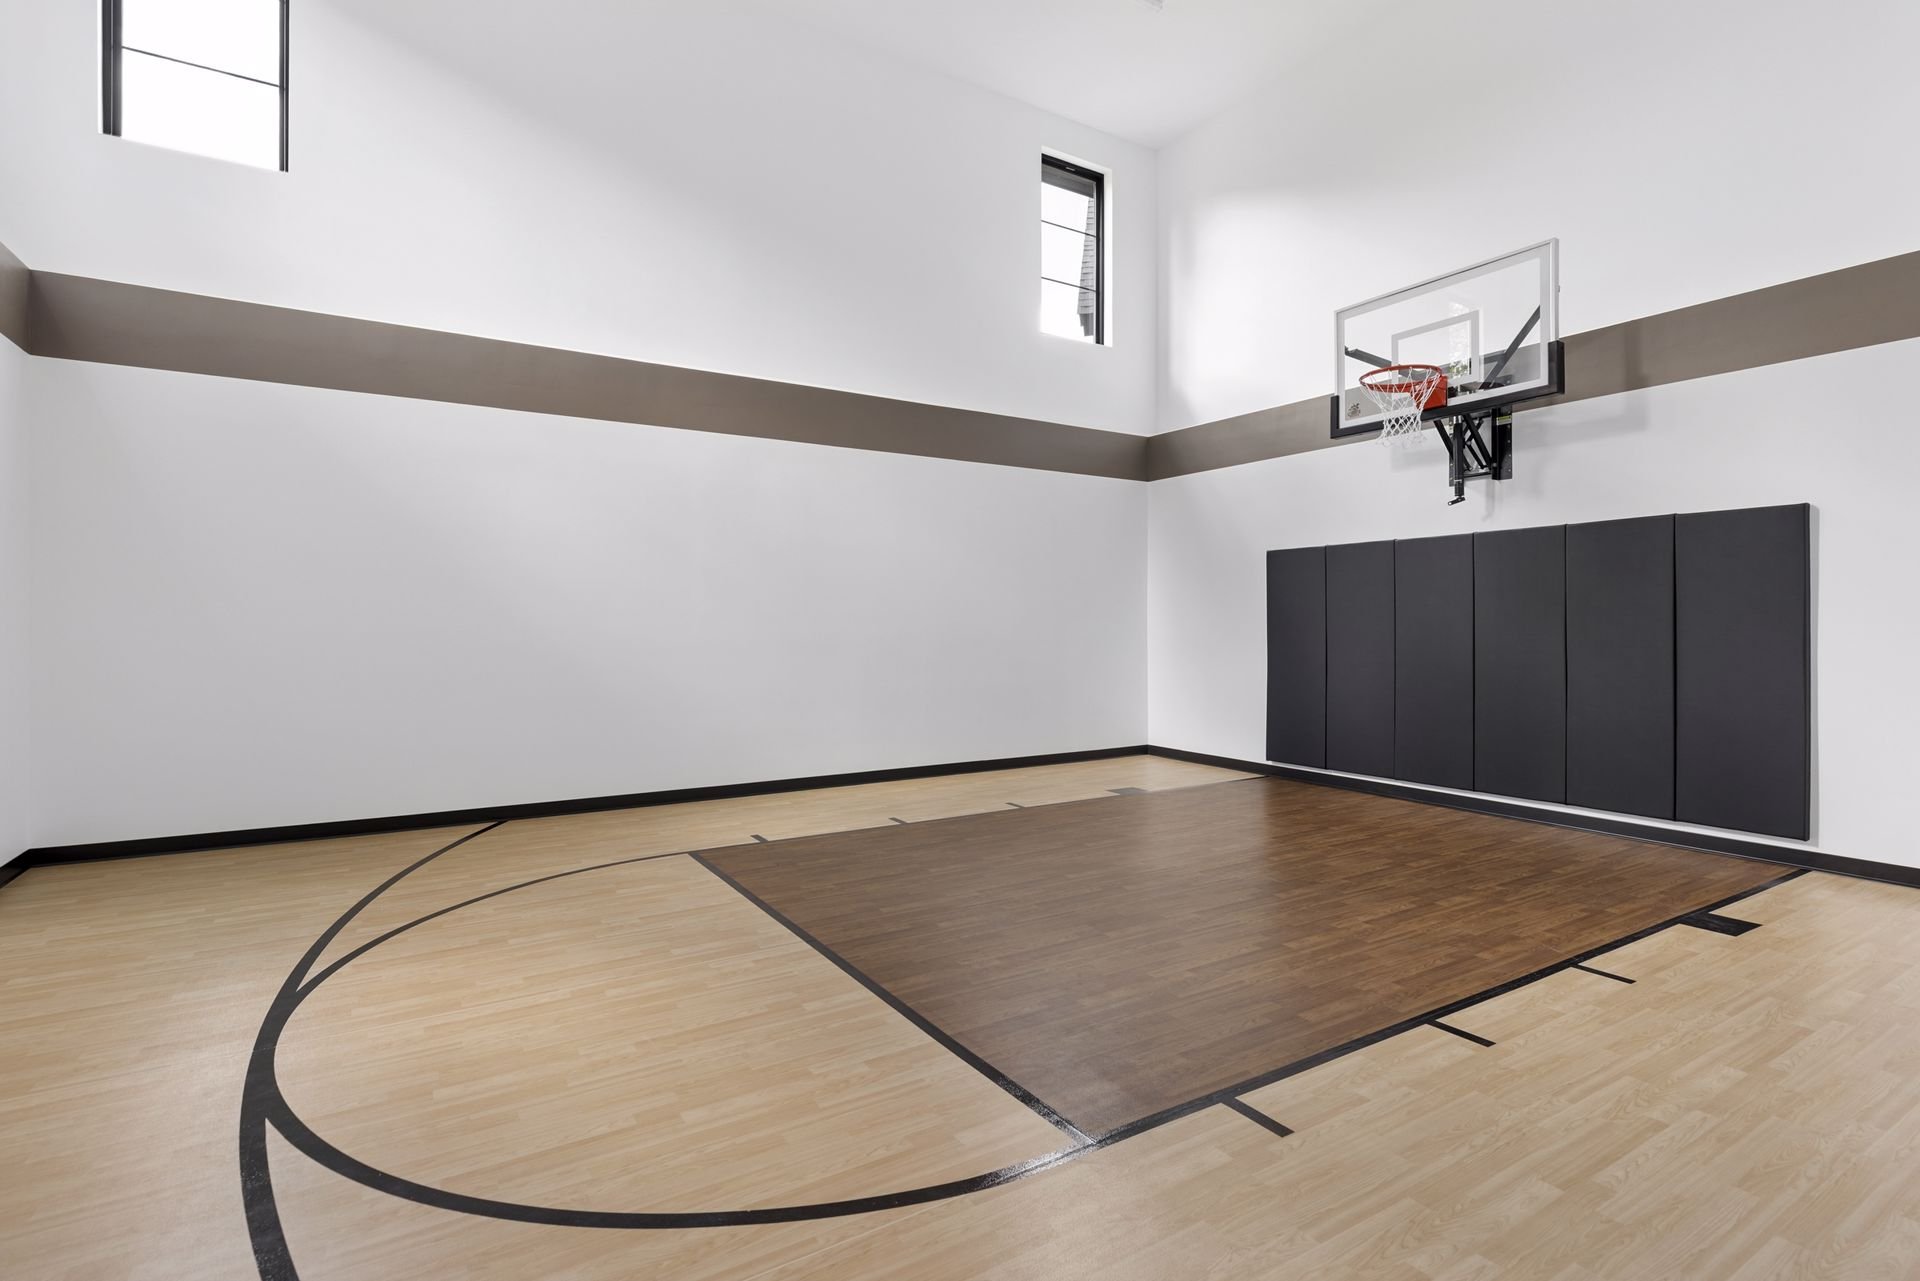
Designed for year-round play and built for years of memories, the indoor sport court features more than 1,000 square feet of recreation space for everything from pickup basketball games to friendly pickleball matches. Rain or shine, every day is game day.
location
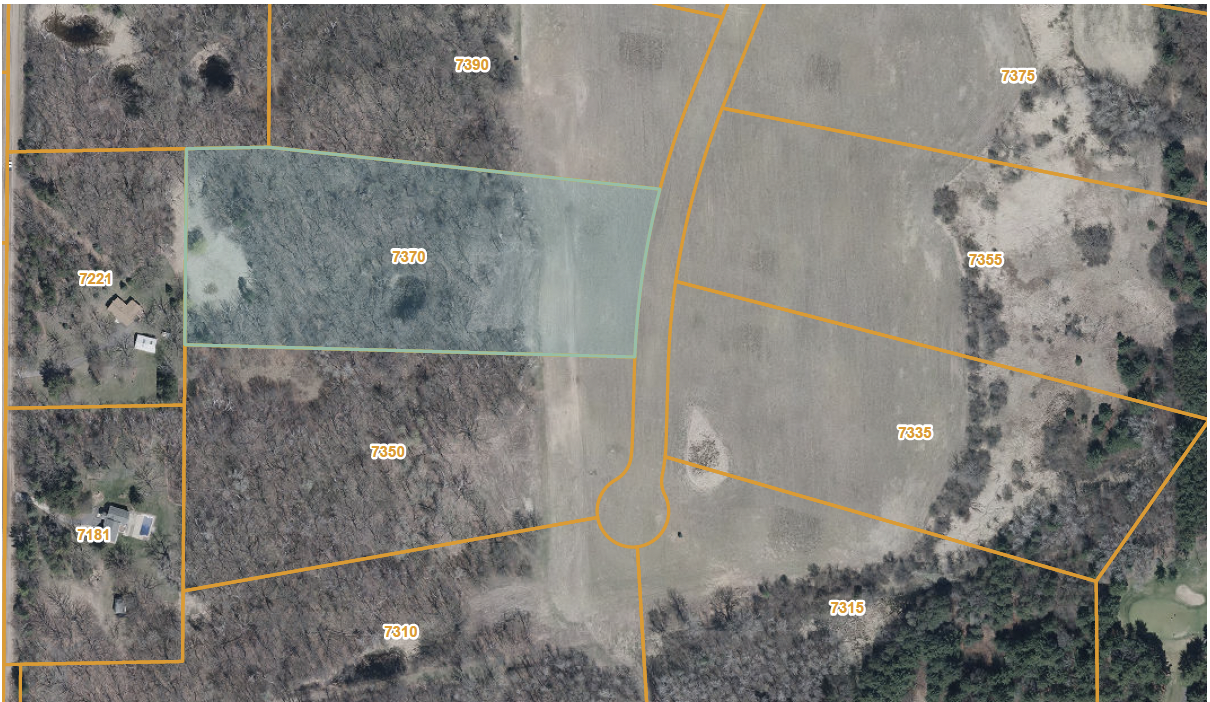
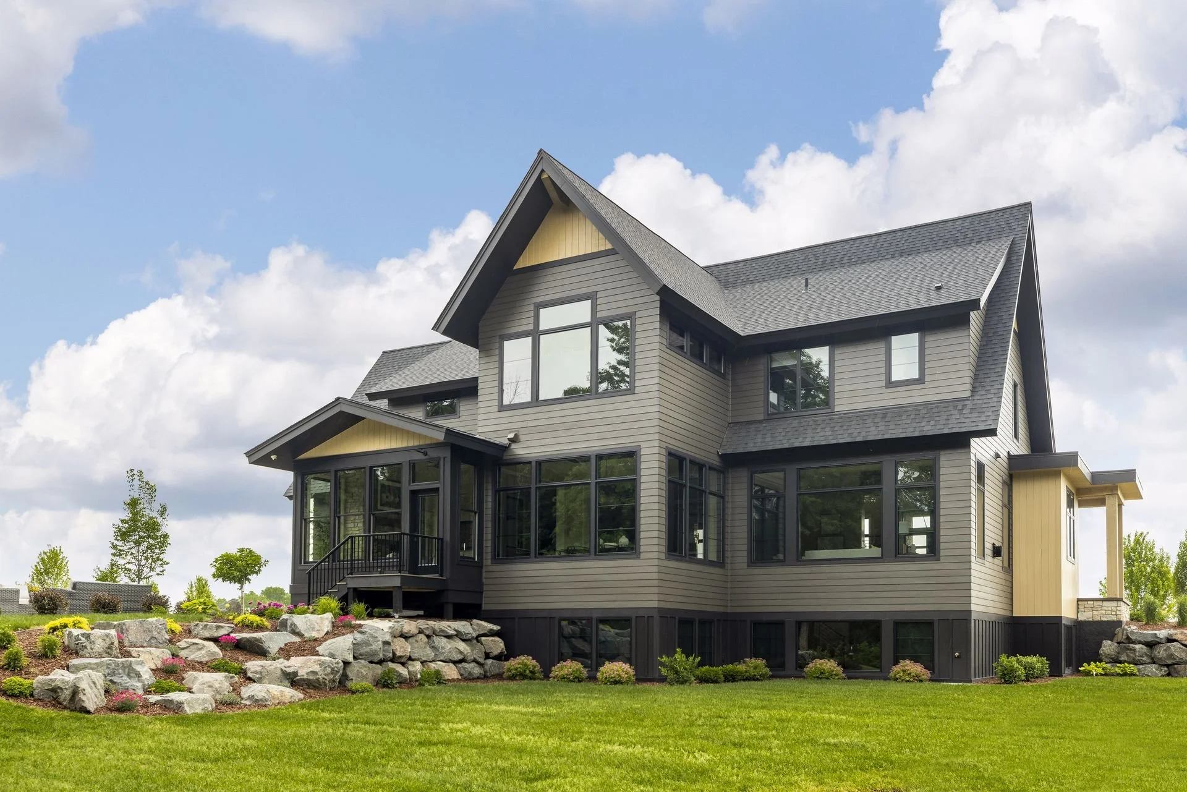
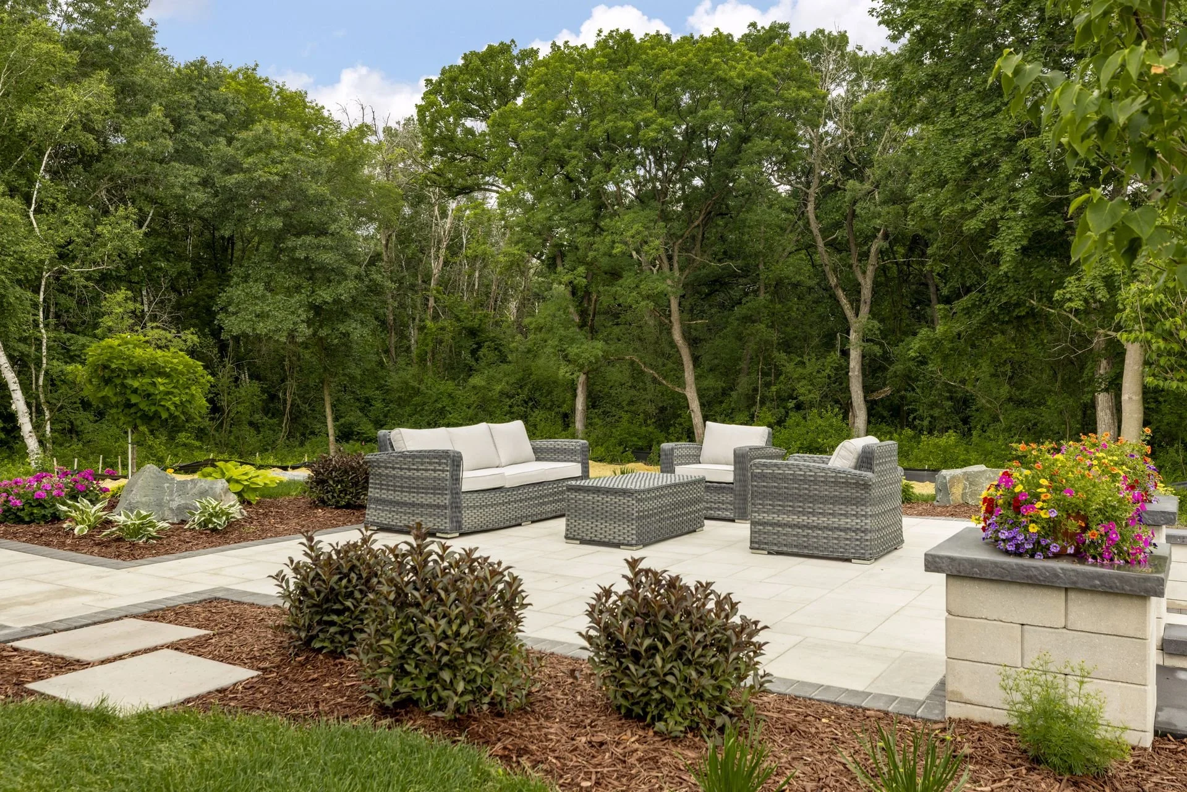
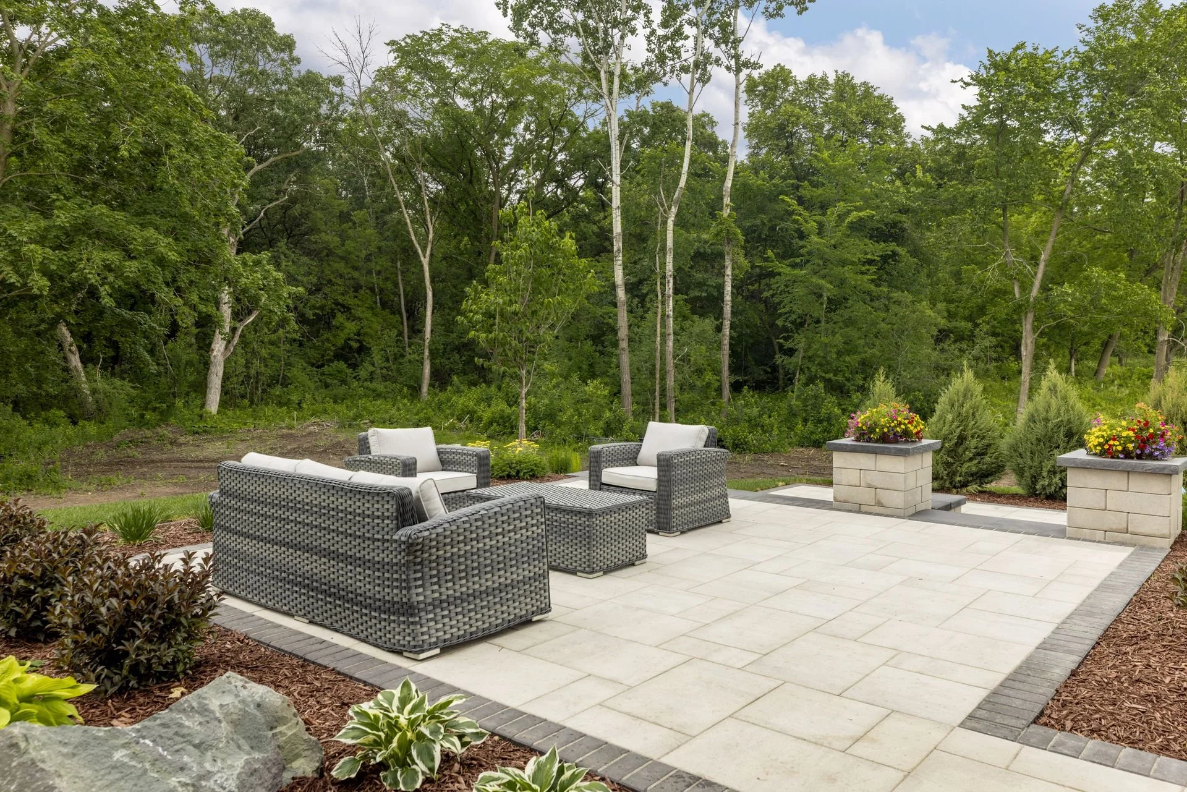
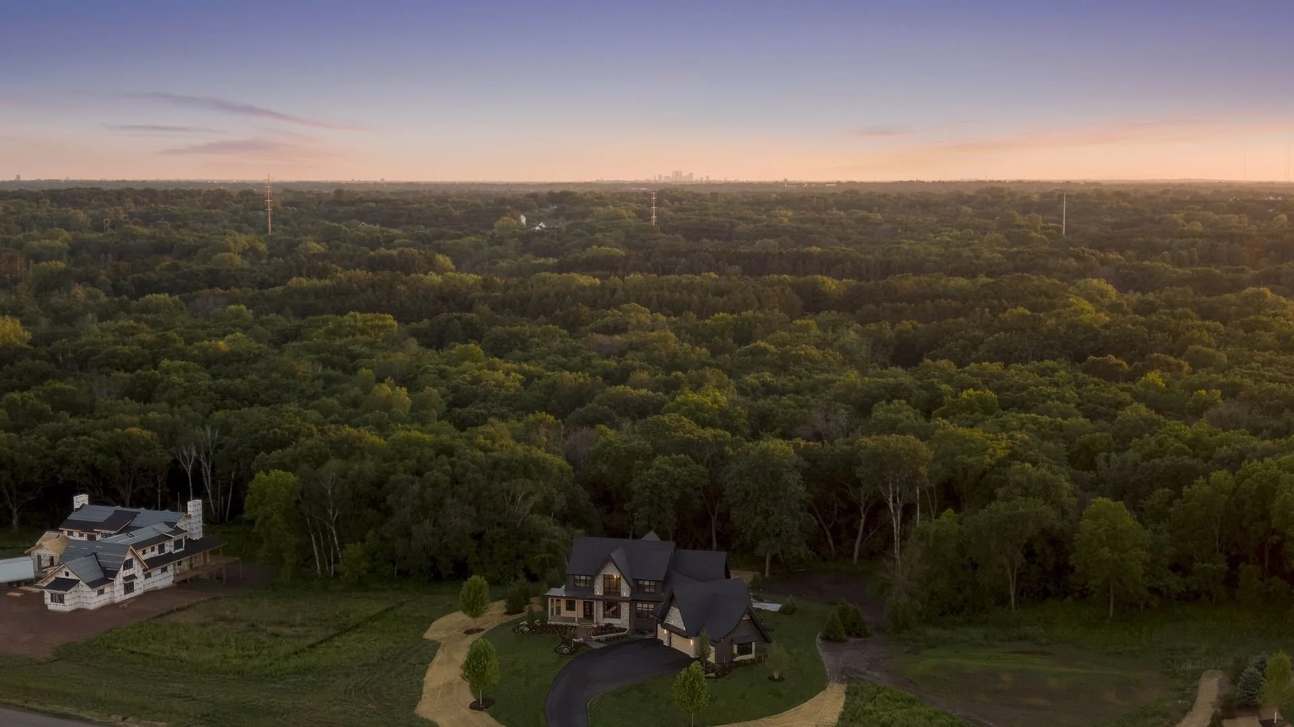
With 7.5 wooded acres as your canvas, there’s room to create an outdoor lifestyle that’s uniquely yours. Whether your vision includes a pool and outdoor kitchen, a greenhouse and gardens, winding trails through the trees, or a quiet place to unwind beneath the canopy. What would you create?